Home · Construction documents for builders
Construction documents and permit sets for builders
James Kehl Architects draws construction documents and permit sets for home builders across Ohio: a coordinated set your crews can build from and the building department can approve, drawn by an Ohio registered architect. You bring the house, the lot and the selections; JKA turns them into drawings and sees them through plan review.
What is in a builder's set?
Everything the permit and the job site need, coordinated sheet to sheet:
- a site plan with setbacks, grading notes, the drive and utilities;
- foundation plan, floor plans and roof plan, fully dimensioned;
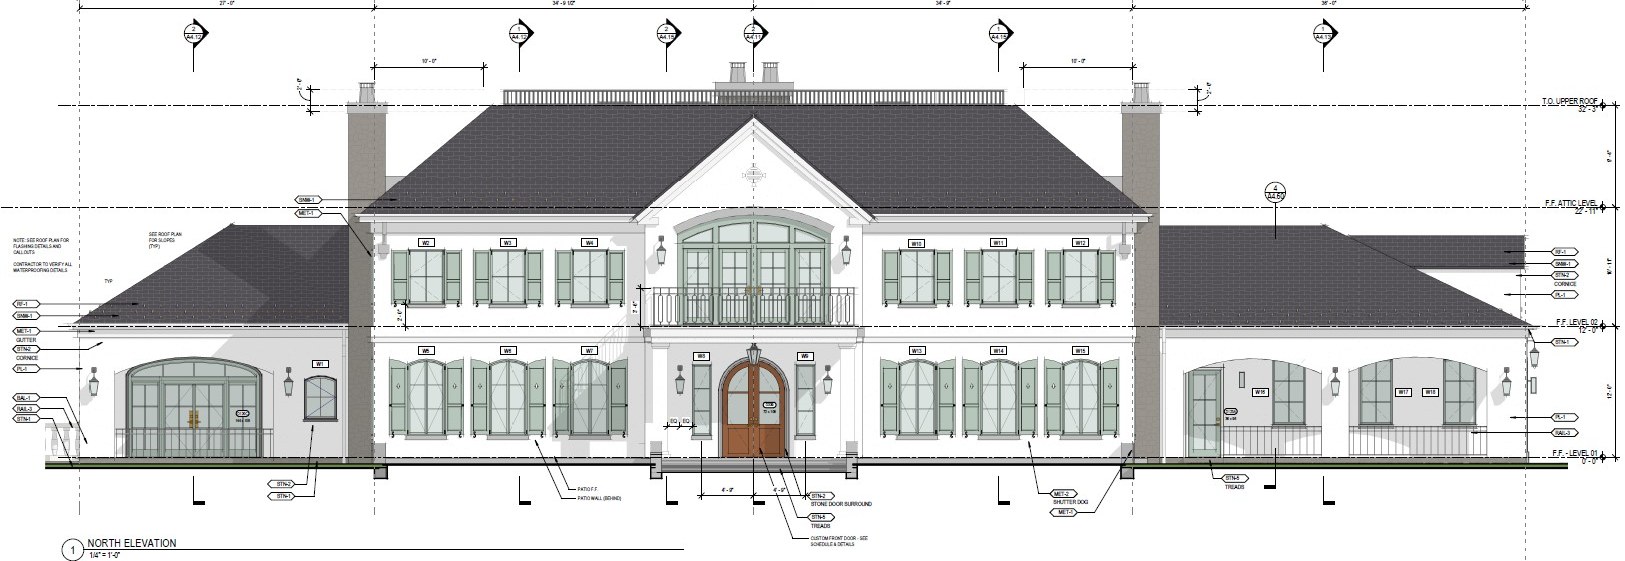
- exterior elevations, building sections and wall sections;
- framing plans with beam, header and post sizes, coordinated with the truss or engineer's design where there is one;
- door and window schedules, stair and guard details, and energy code notes;
- details where the house needs them: porches, chimneys, exterior trim, built-ins.
Who is this for?
Custom and semi-custom builders who have a client and a lot and need an architect's set, builders adapting one of their own plans to a new lot or a new client, and builders taking a house through a design review board. James has spent much of his career on construction documents for high-end houses, and works the way a builder needs: clear sheets, quick answers, no surprises at framing.
How does a job run with a builder?
- First call. The house, the lot, the schedule and what you already have: sketches, a plan you have built before, the client's selections.
- Agreement. A short written agreement with the scope, signed before work starts.
- Set. JKA draws the set and sends it for your review at the agreed stages.
- Review boards. Where a subdivision or city reviews design, James prepares the submittal drawings and attends if needed.
- Permit and plan review. James answers the plan reviewer's comments, and your questions during construction.
Are the drawings sealed?
Yes, every set the firm draws carries James's seal as an Ohio registered architect. Ohio does not require a seal on plans for one-, two- and three-family homes, but many builders, lenders and review boards prefer one, and some larger or unusual houses need a registered design professional's design for parts of the structure.
Can you work from a plan I already have?
Yes. JKA can redraw and coordinate a plan you have built before, adapt it to a new lot and the current code, and add what a permit set needs. Because an architect may seal only drawings prepared under his own responsible charge, the sealed set is one James draws.
Where do you work?
Anywhere in Ohio. The firm works most often in Central Ohio, Columbus suburbs, Northeast Ohio, Eastern Ohio and the Ohio Valley, Southwest Ohio, Northwest Ohio and Southeast Ohio.
Short answers
Do you draw construction documents for builders in Ohio?
Yes. James Kehl Architects draws construction documents and permit sets for home builders anywhere in Ohio, as an Ohio registered architect, and answers plan review comments.
Can you adapt a builder's existing plan to a new lot?
Yes. The plan is redrawn and coordinated for the new lot and the current Residential Code of Ohio, and the sealed set is the one James Kehl Architects prepares.
Do you prepare submittals for design review boards?
Yes. Where a subdivision or city reviews design, James Kehl Architects prepares the submittal drawings and can attend the meeting.