Residence · Granville, Ohio
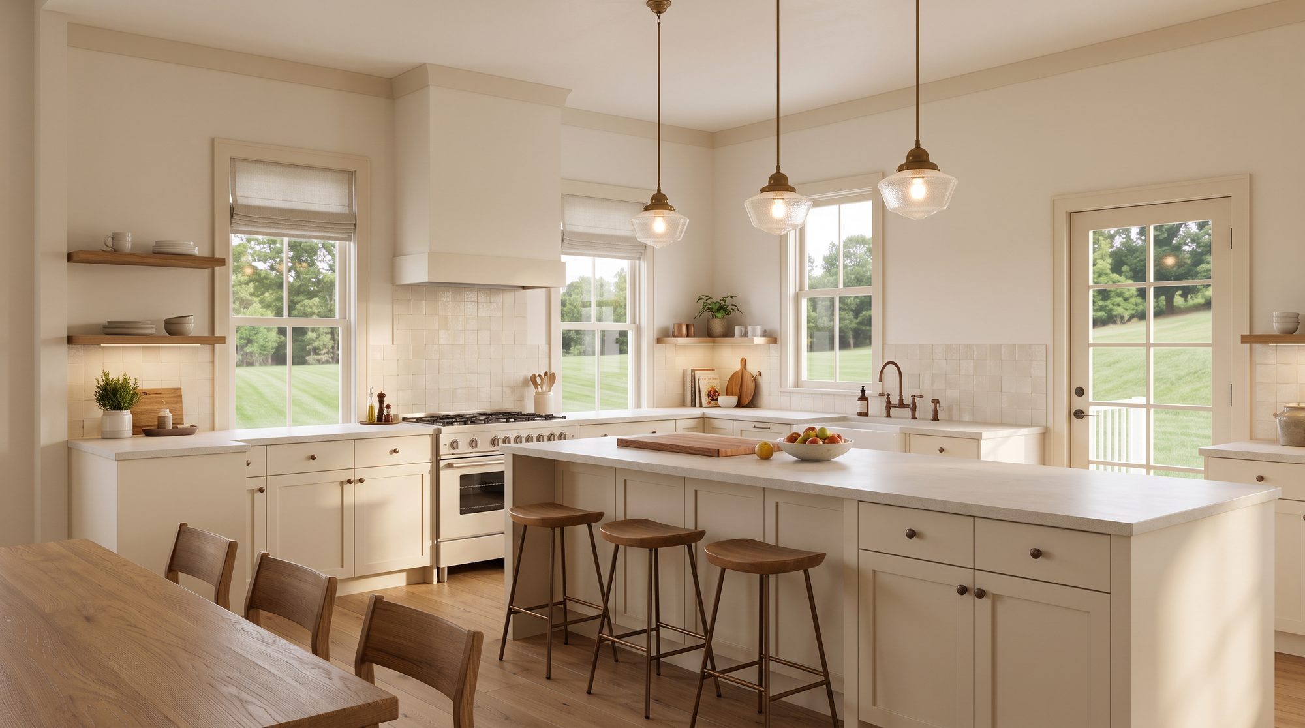
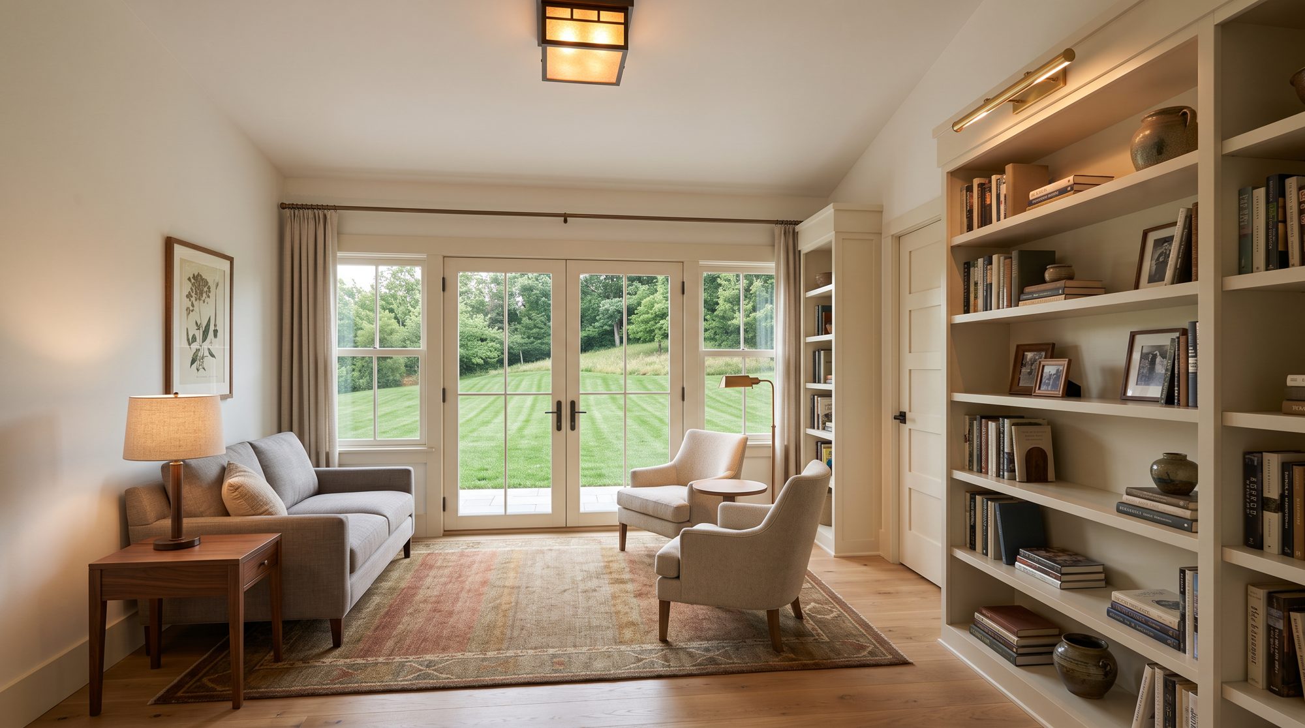
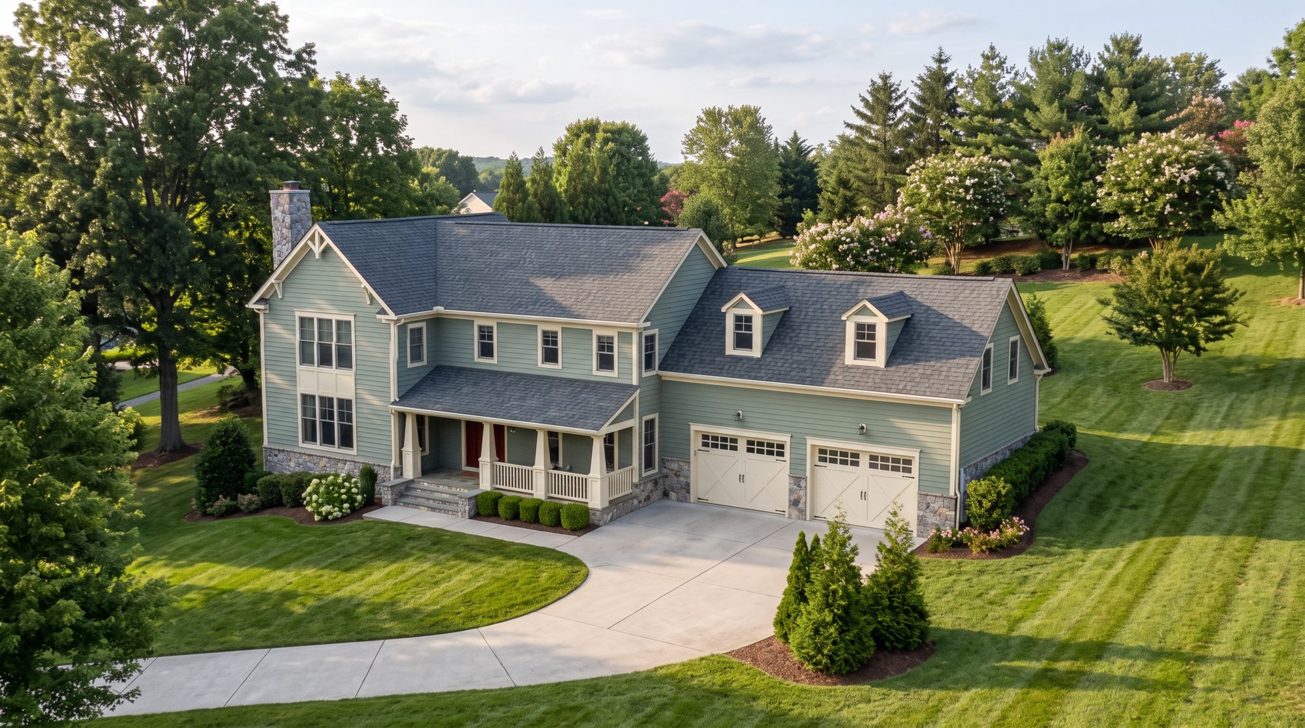
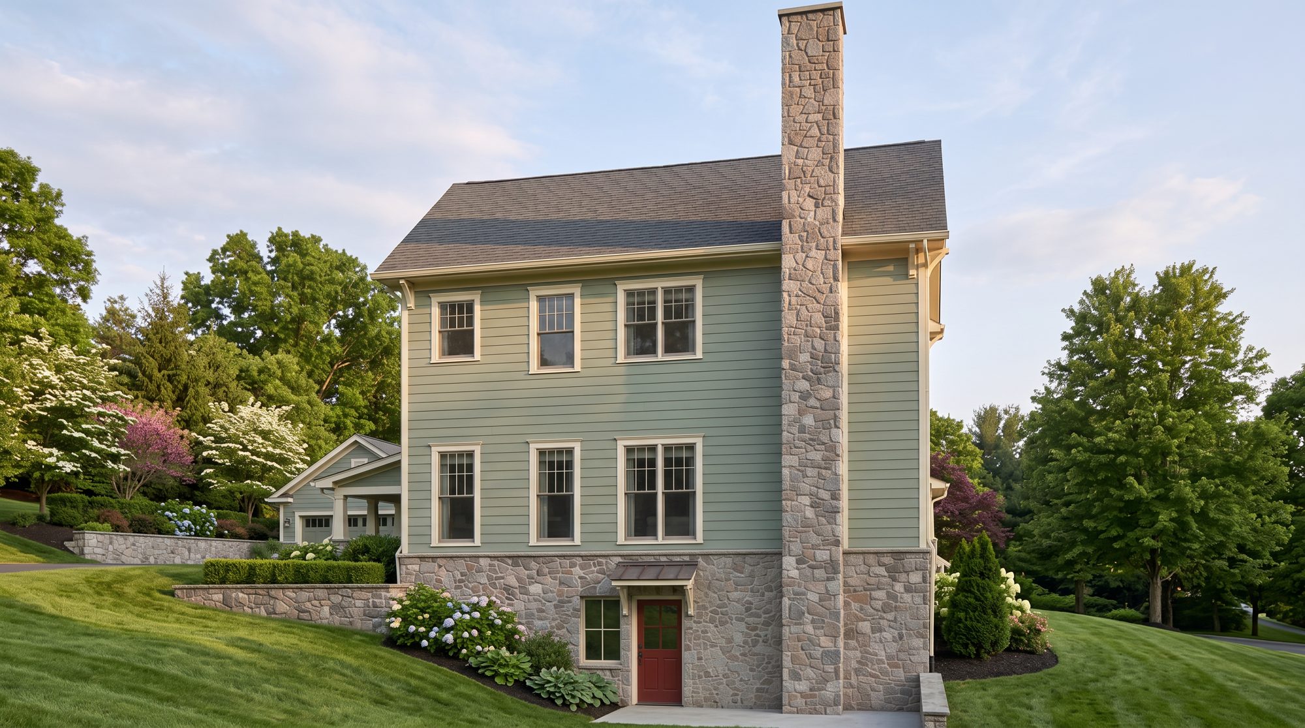
A new house with a front porch, a stone chimney and a great room open to the kitchen. It is in design: JKA is drawing the plans, the exterior and the main rooms.
New custom home design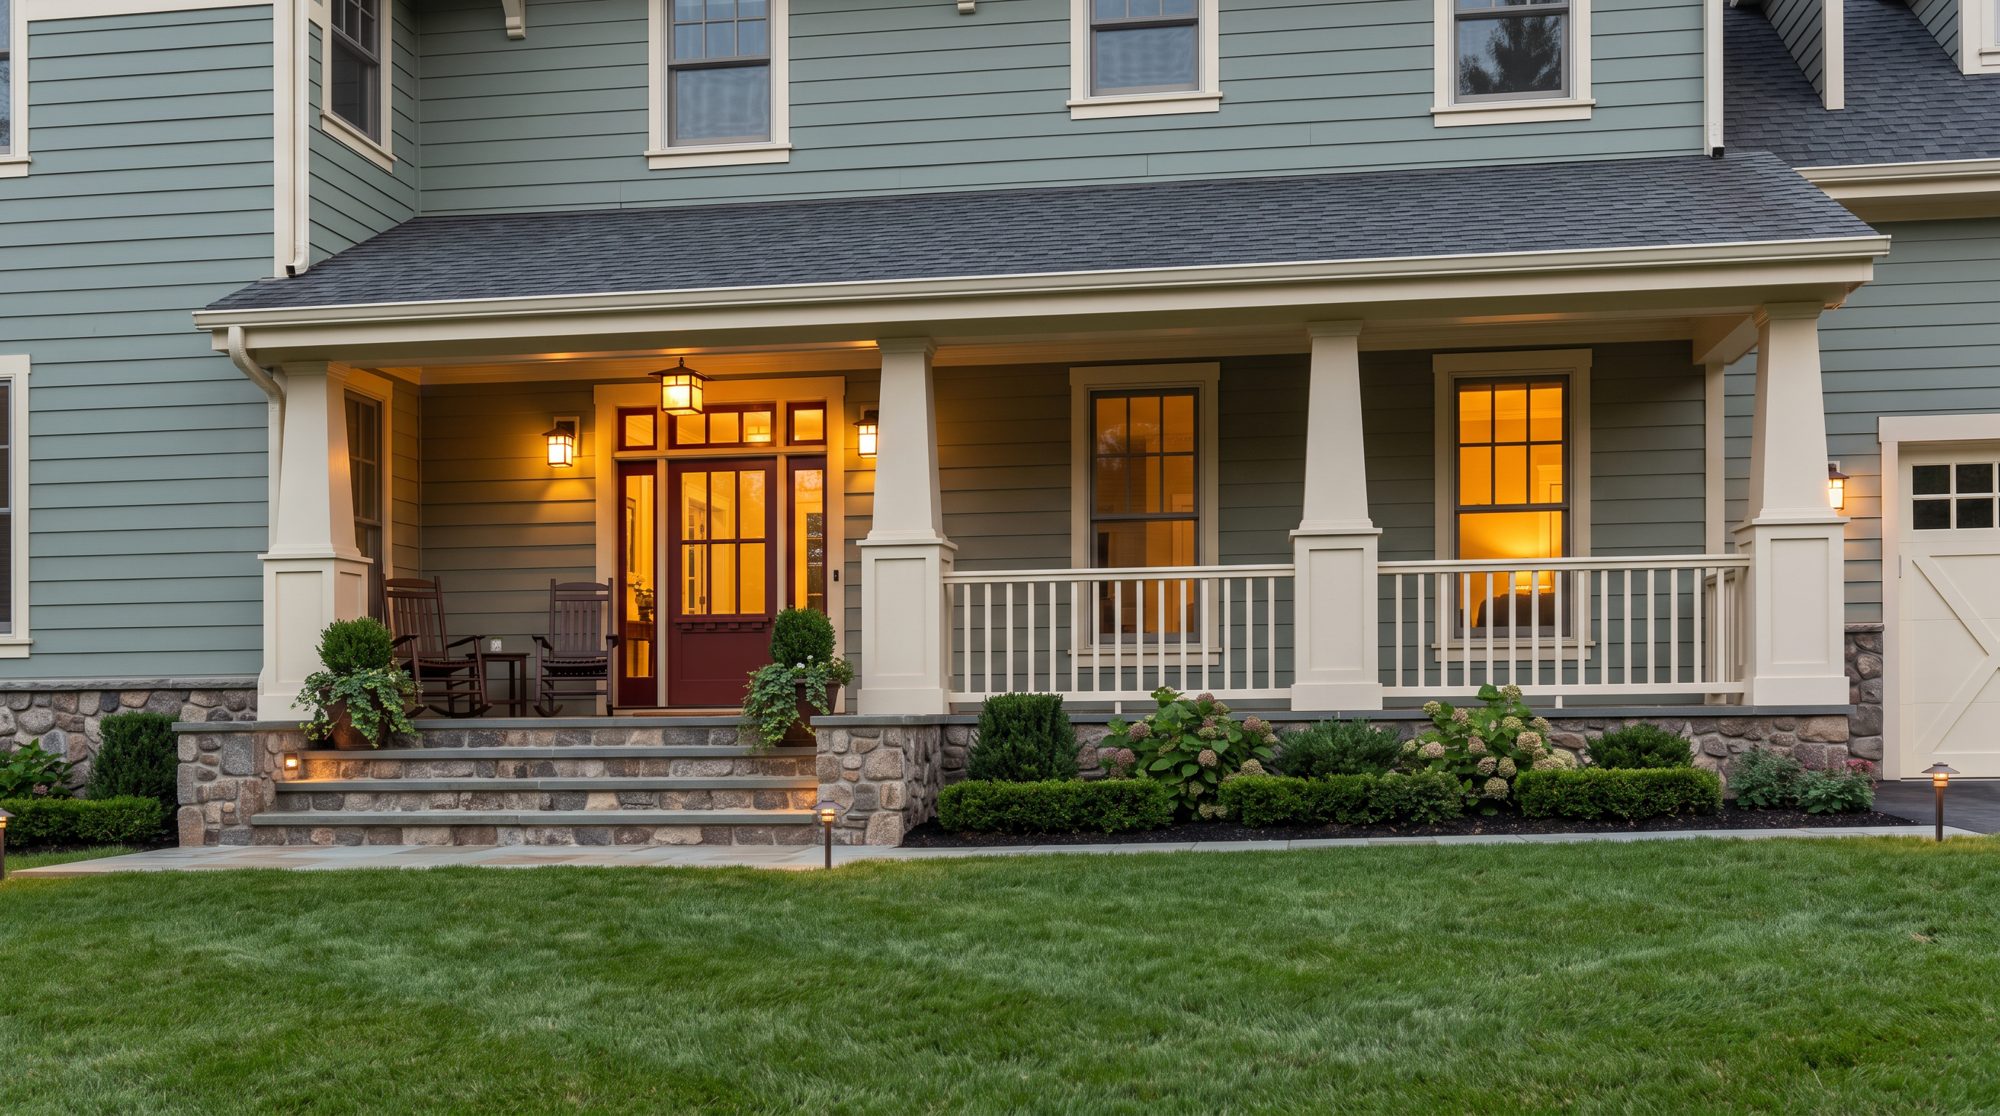
Home · Current projects
James Kehl Architects takes new work across Ohio. The work below shows the range, from a workshop to a whole house.
A new house with a front porch, a stone chimney and a great room open to the kitchen. It is in design: JKA is drawing the plans, the exterior and the main rooms.
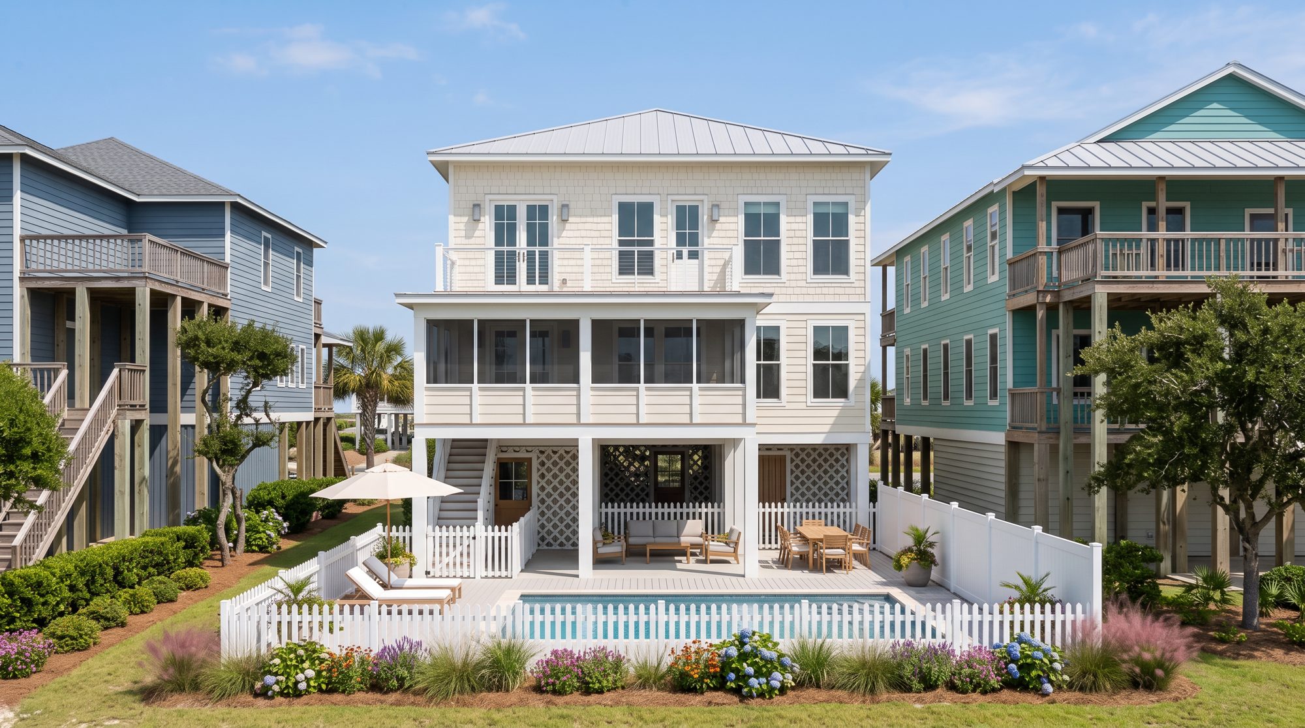
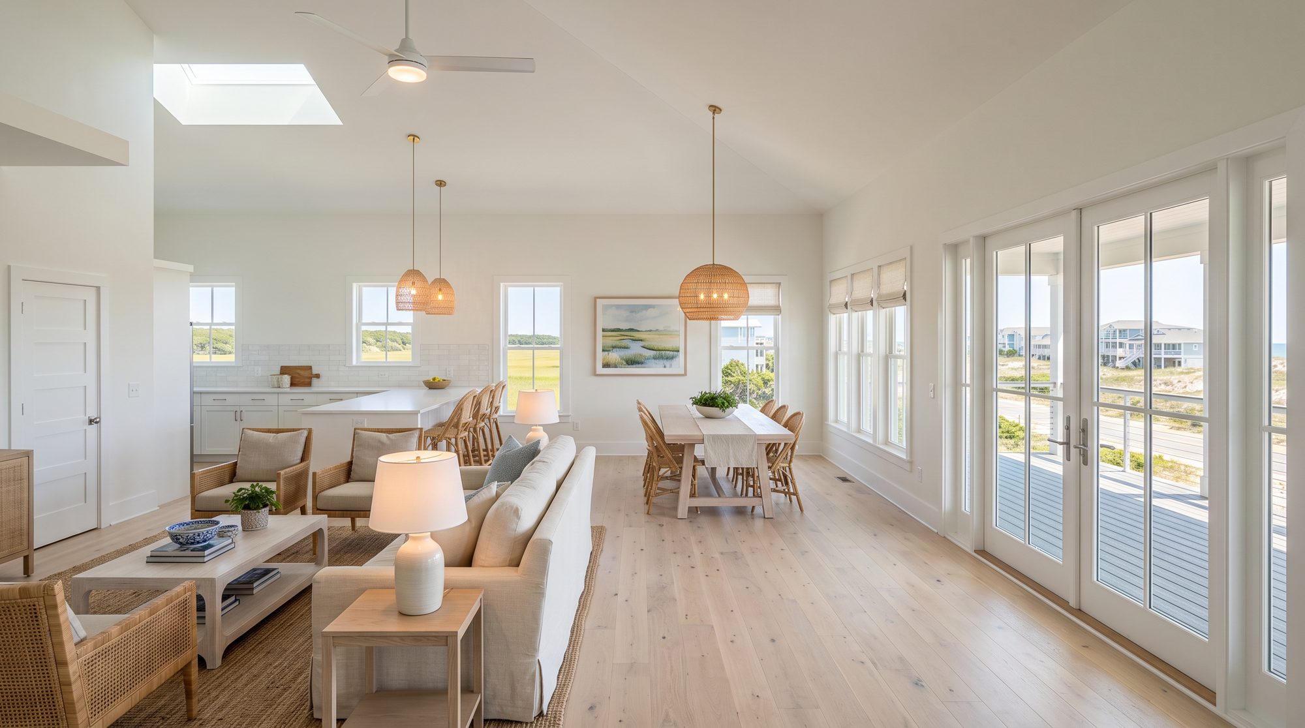
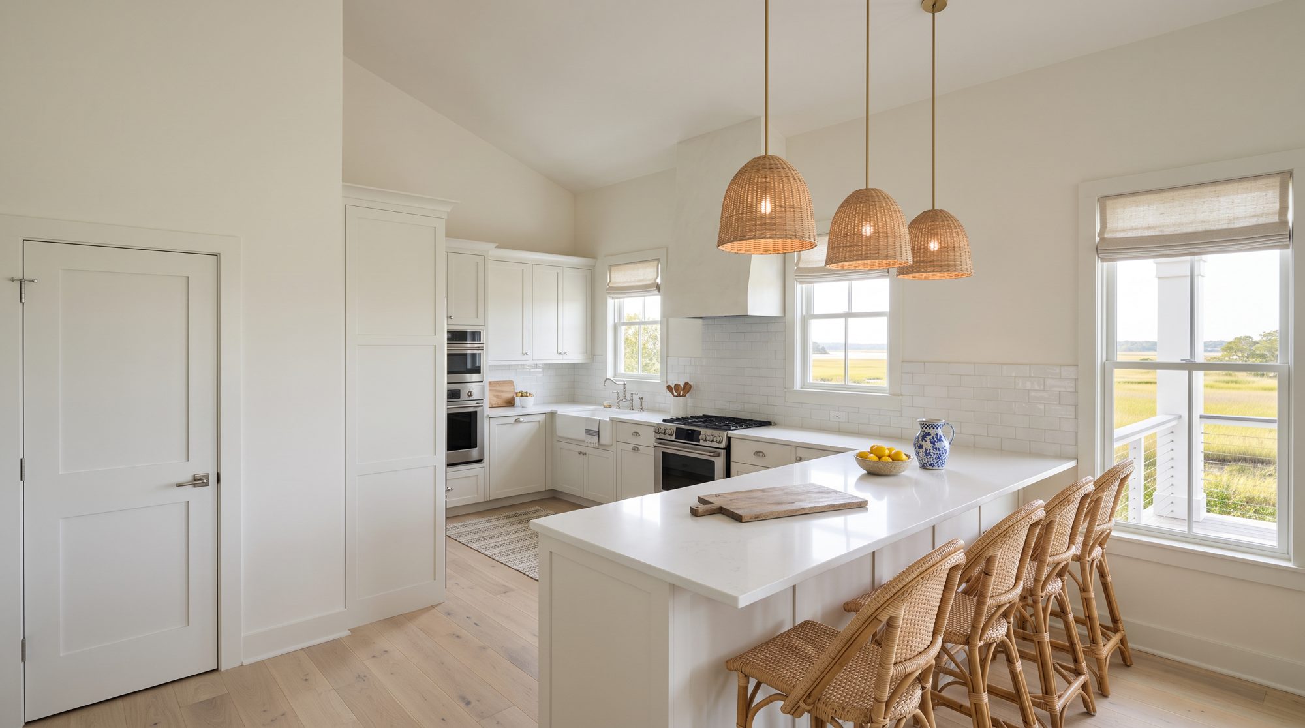
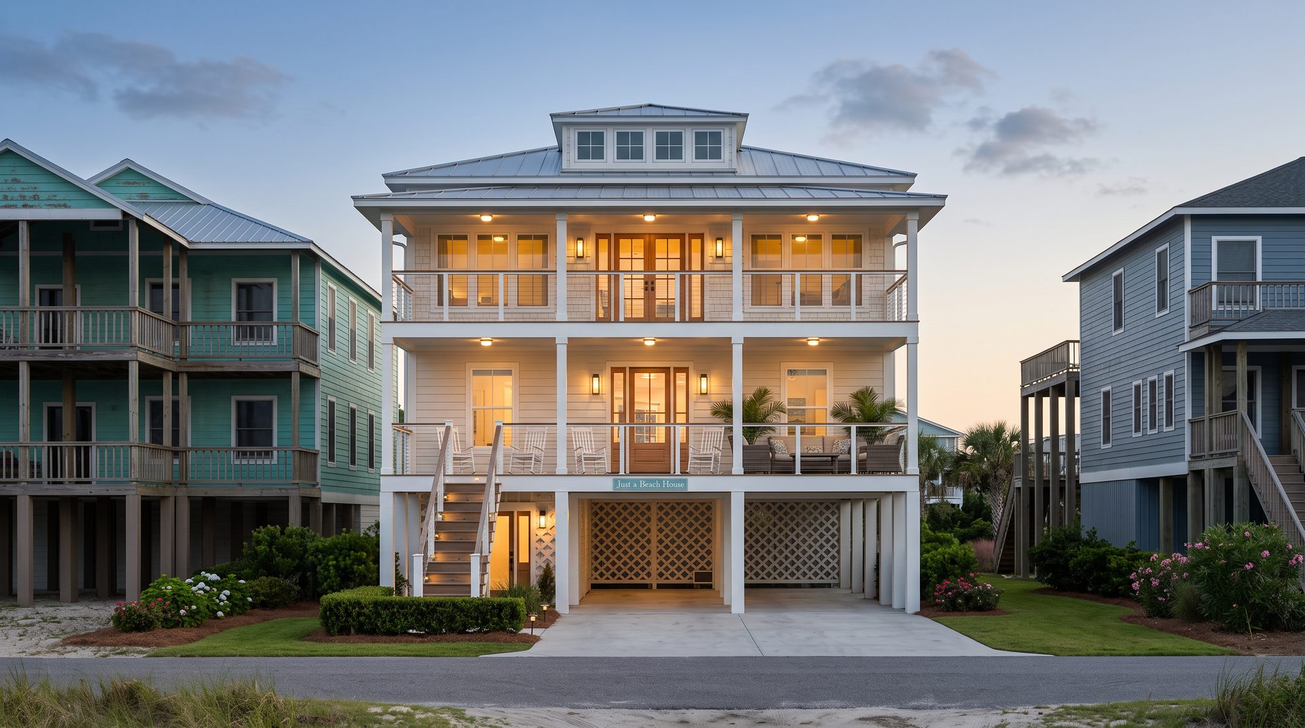
New custom home designA beach house raised on piers, with porches that look over the salt marsh. It is in design: JKA is drawing the plans, the porches and the main rooms.
New custom home design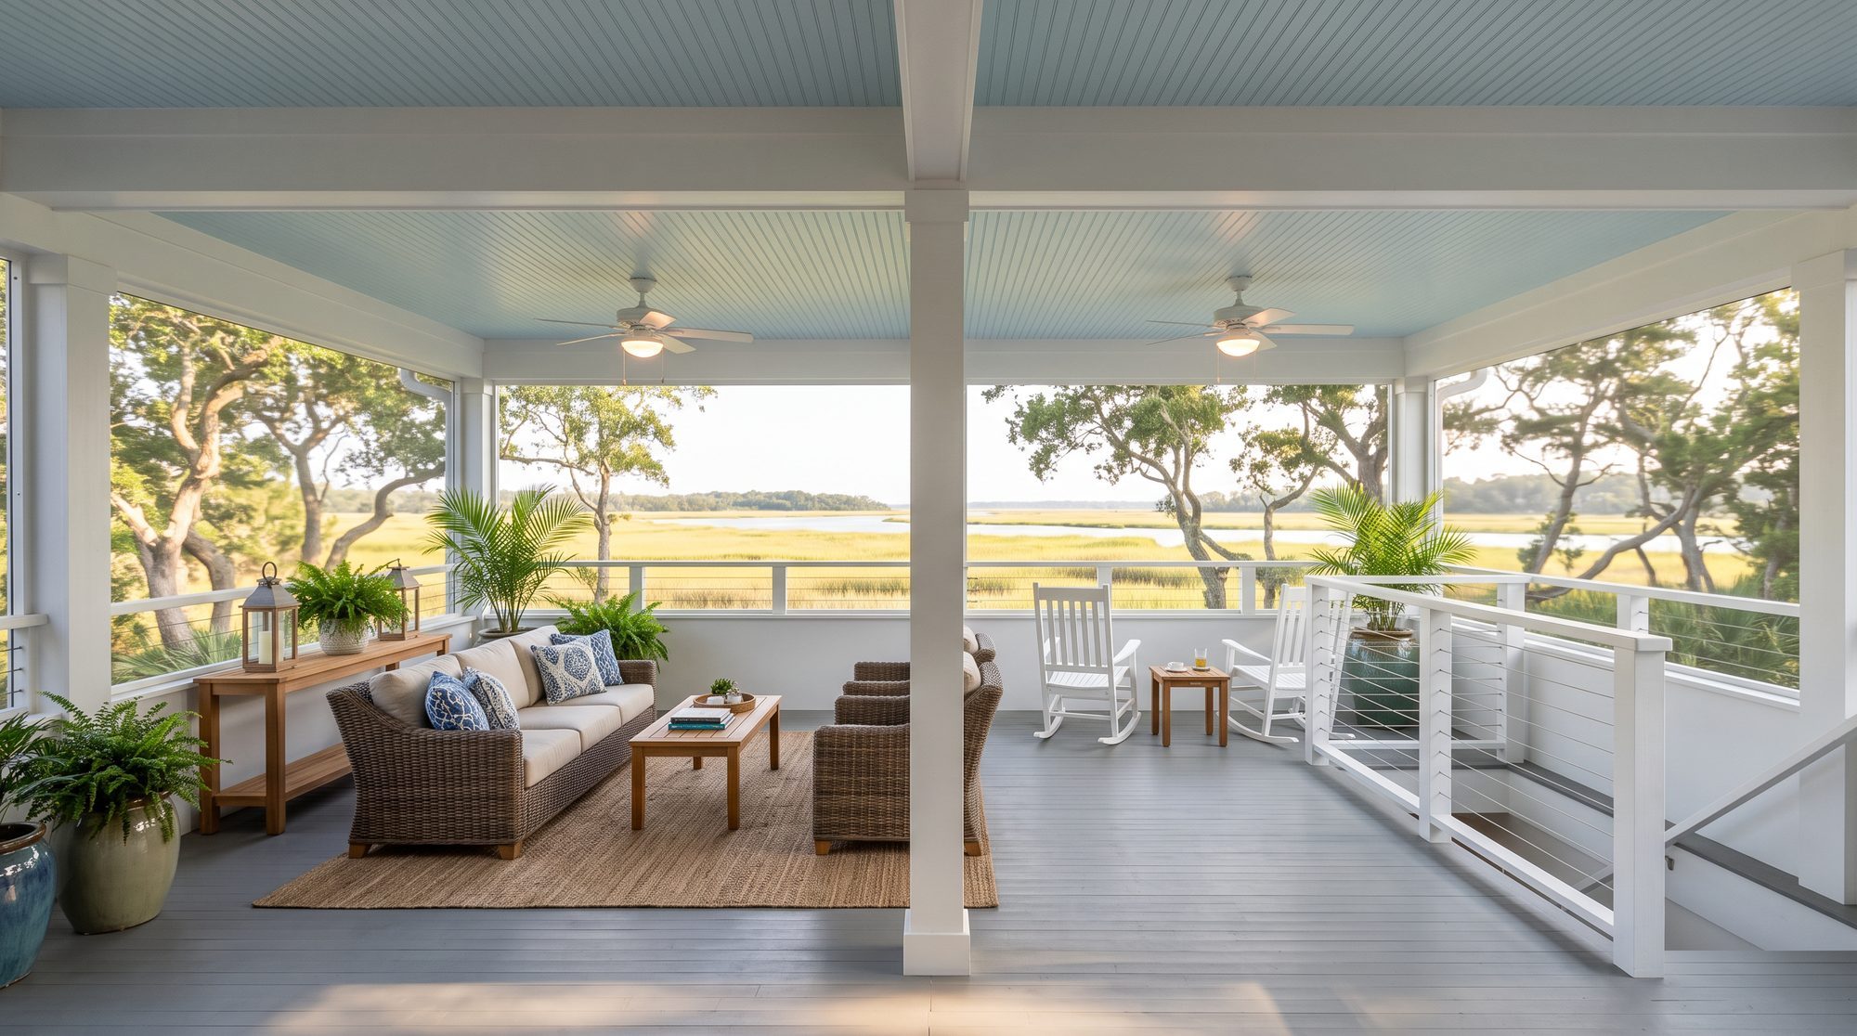
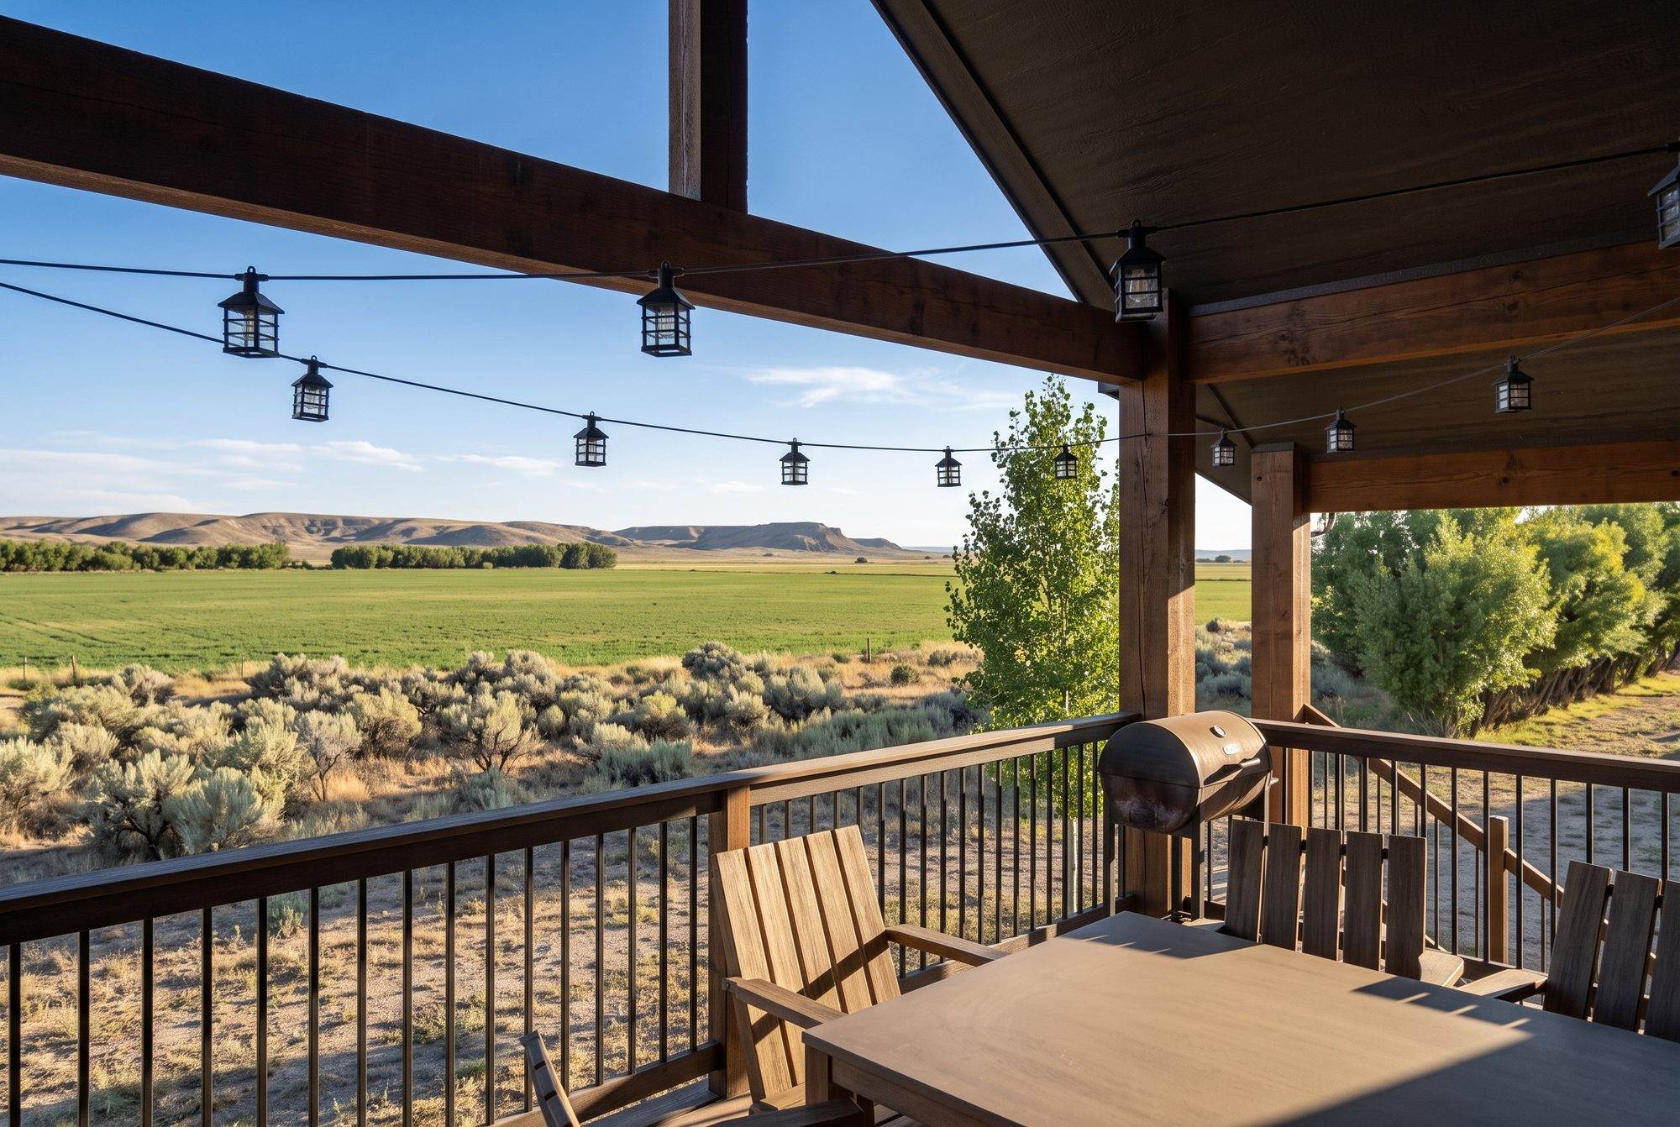
A workshop and studio building with a tall vehicle bay, two garage doors and a covered deck upstairs. It is in design: JKA is drawing the plans and the exterior.
Barns and outbuildings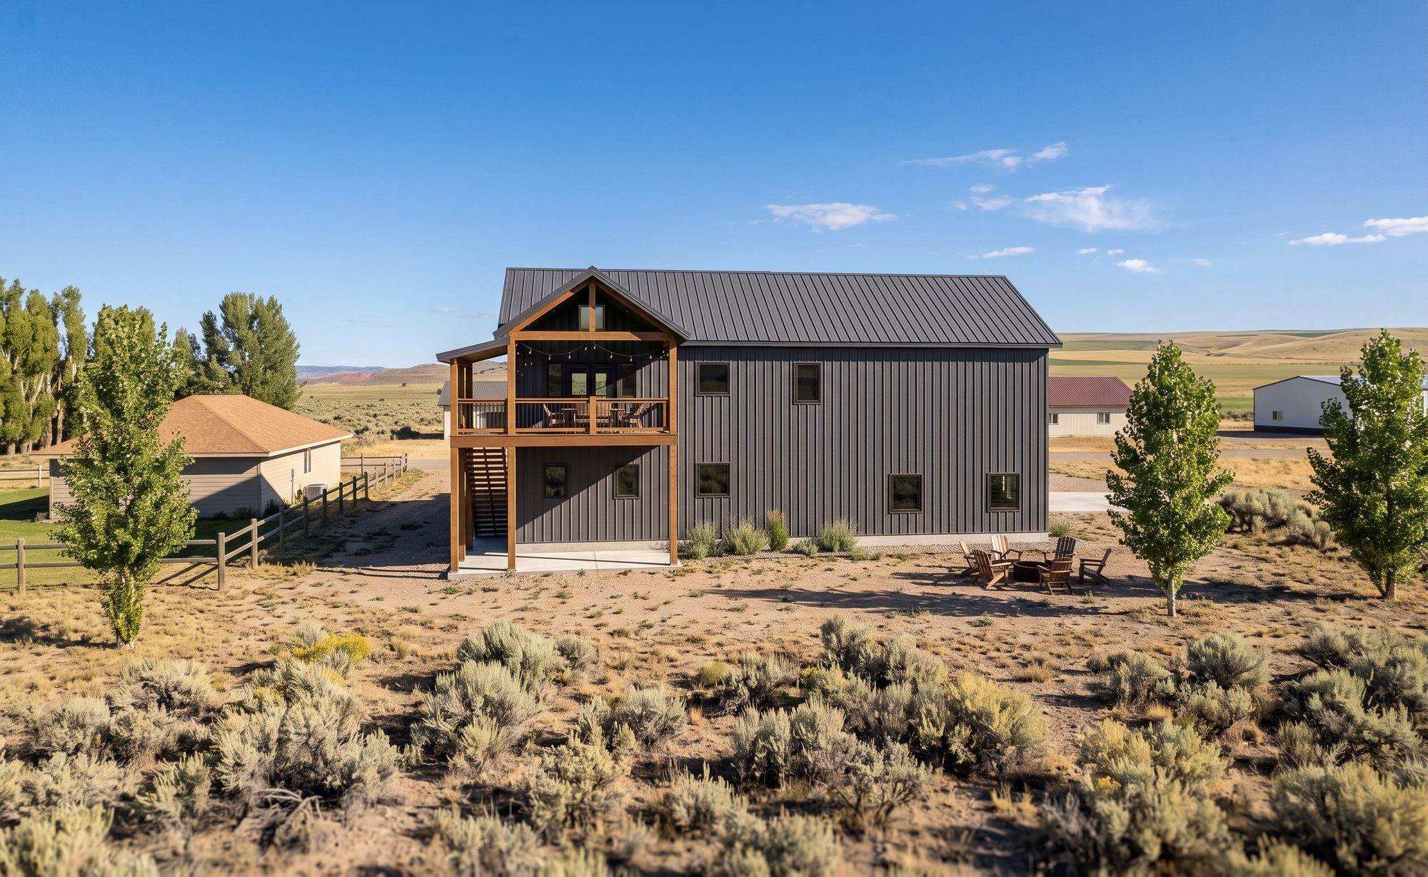
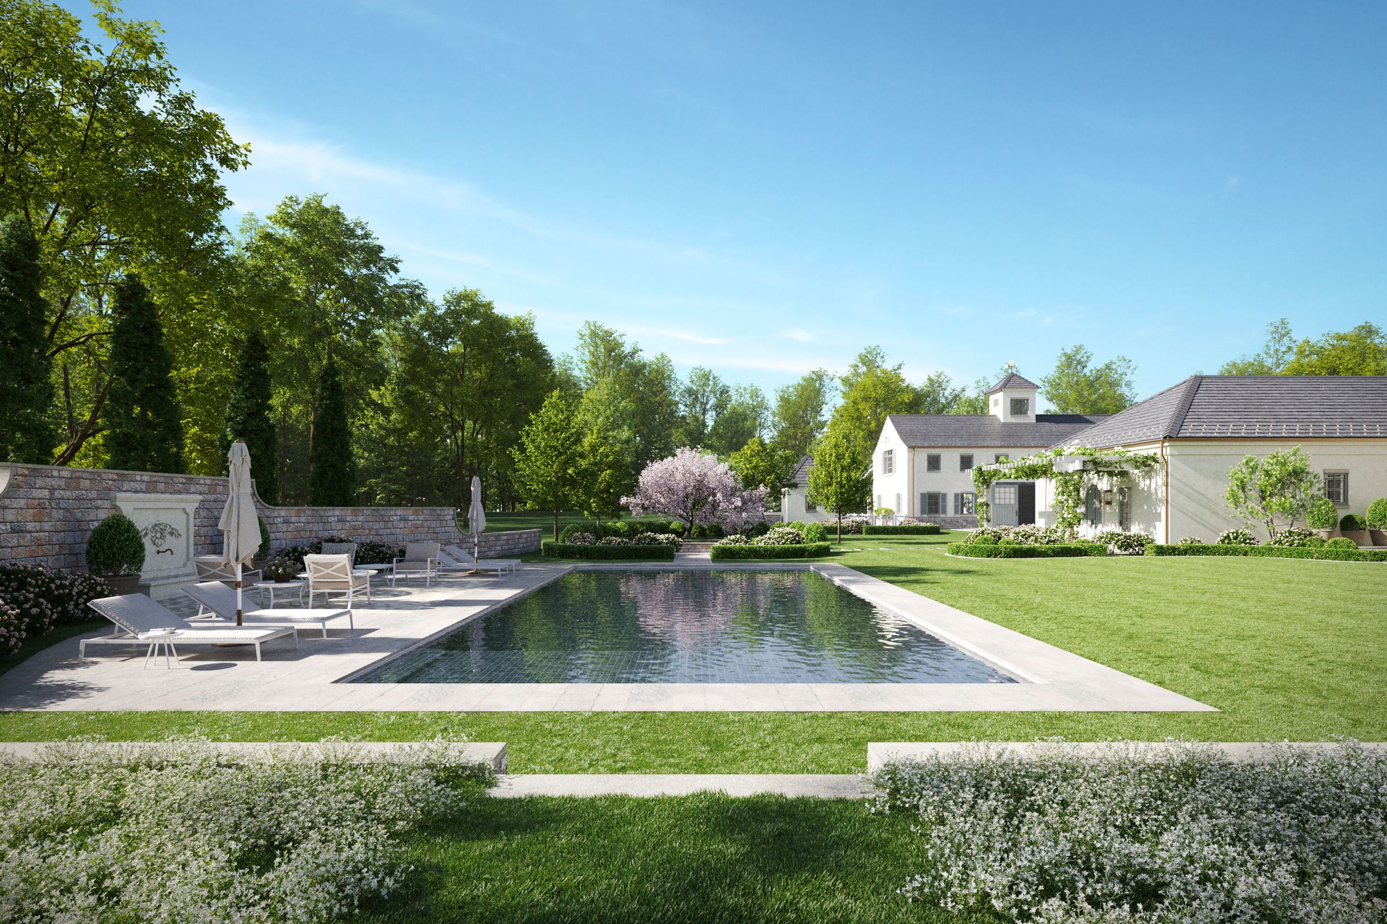
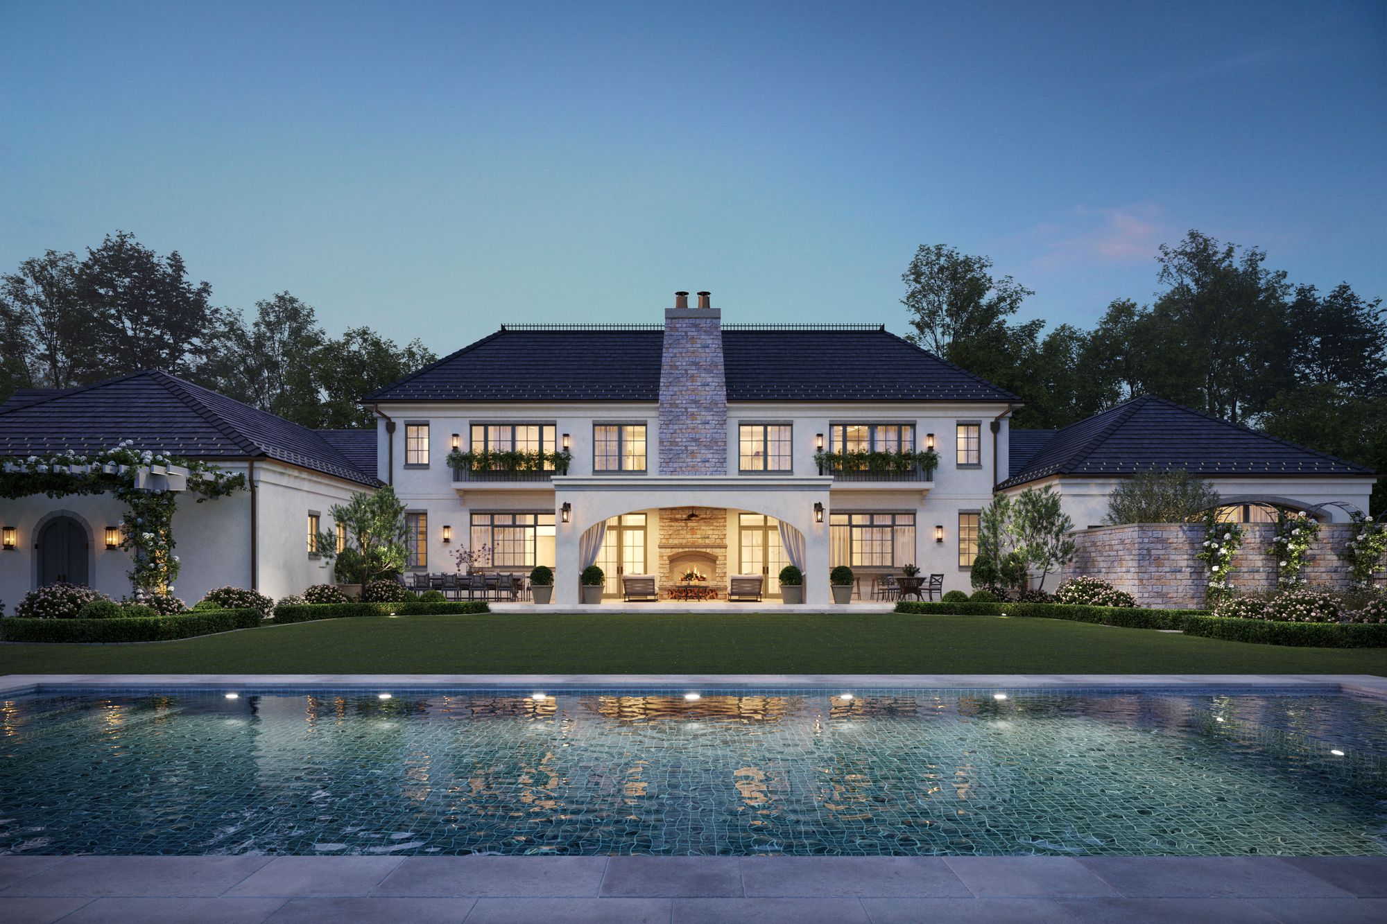
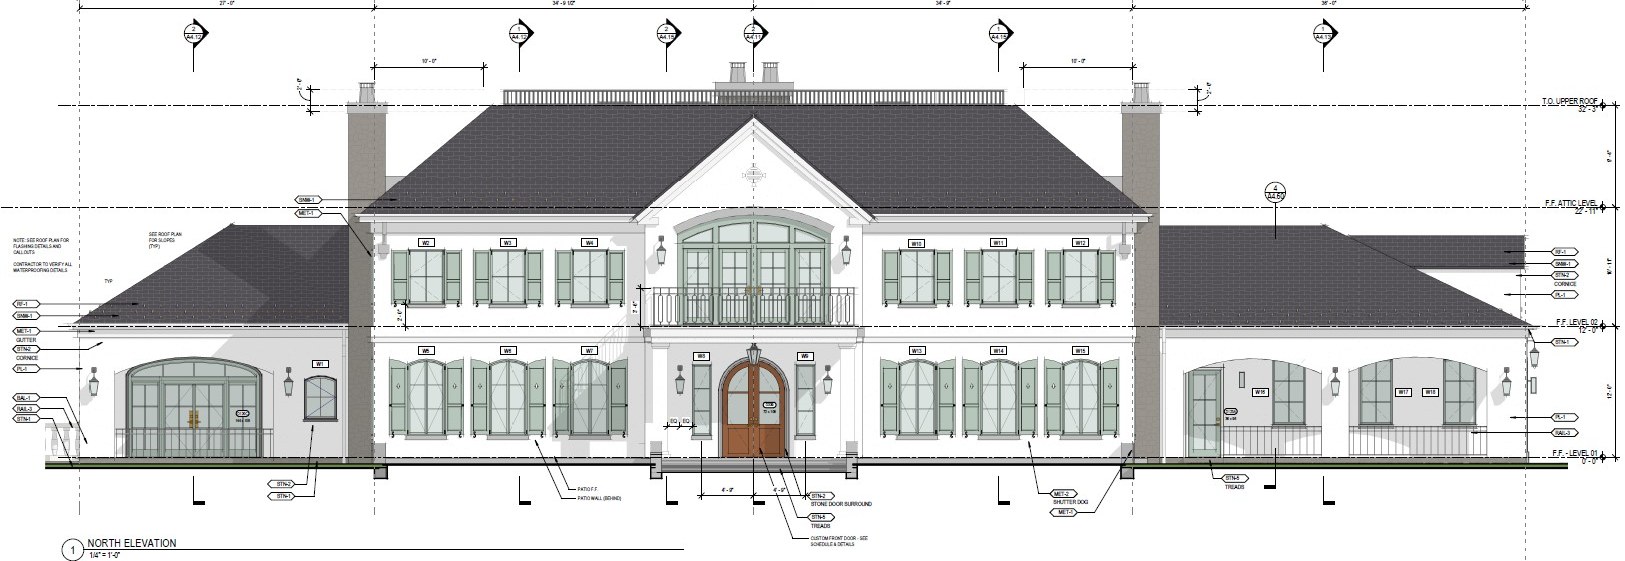
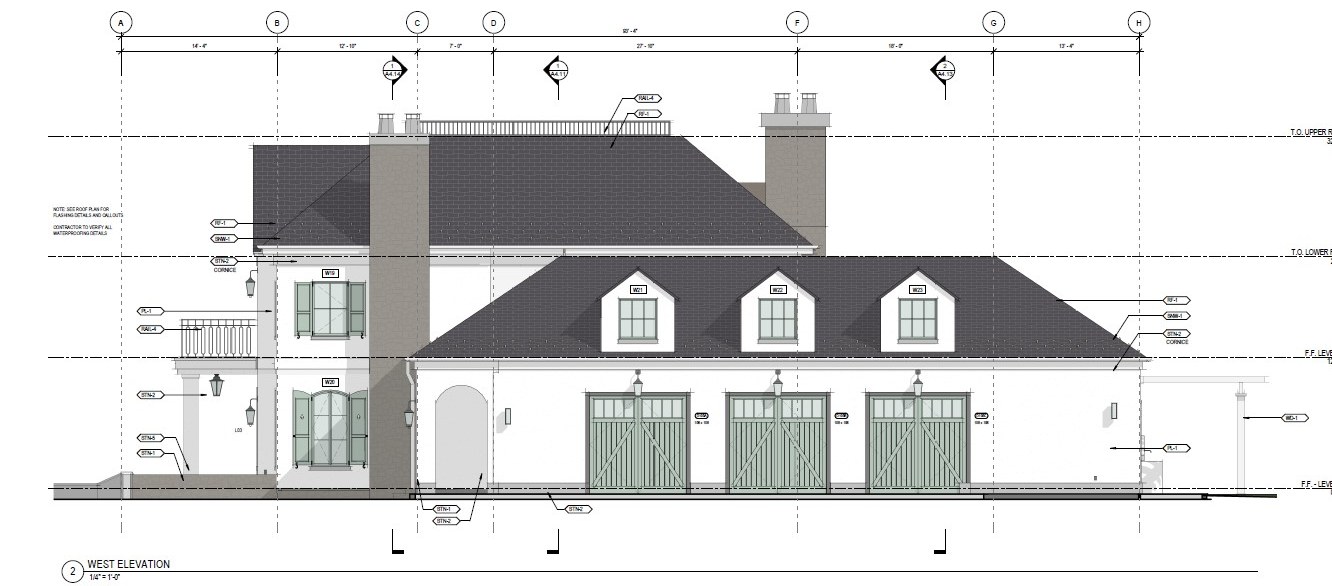
A new French country estate: a main house with white plaster walls and a slate roof, set in walled gardens with a pool terrace. JKA is drawing the construction documents the builder will build from.
New custom home design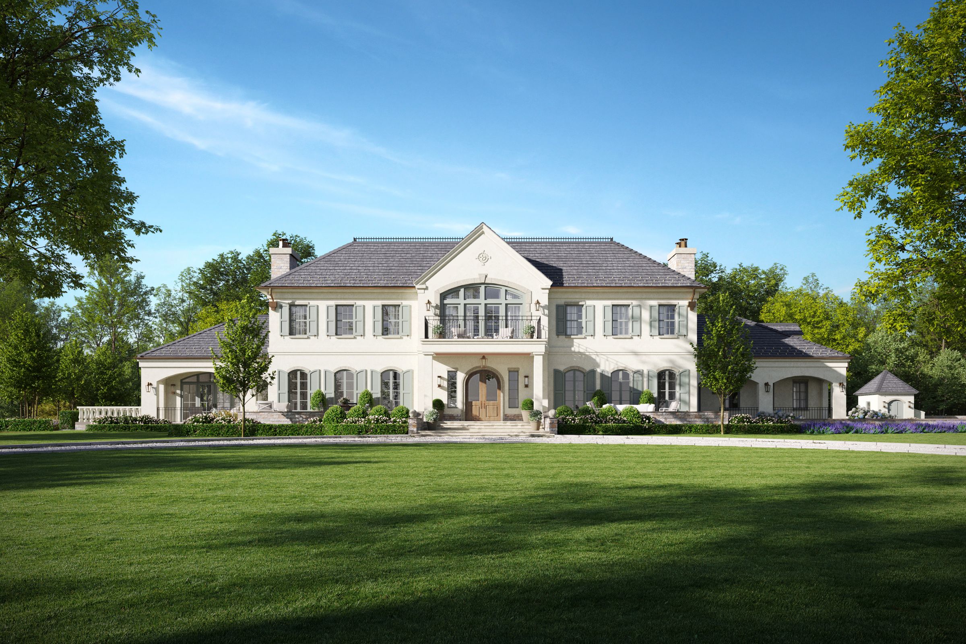
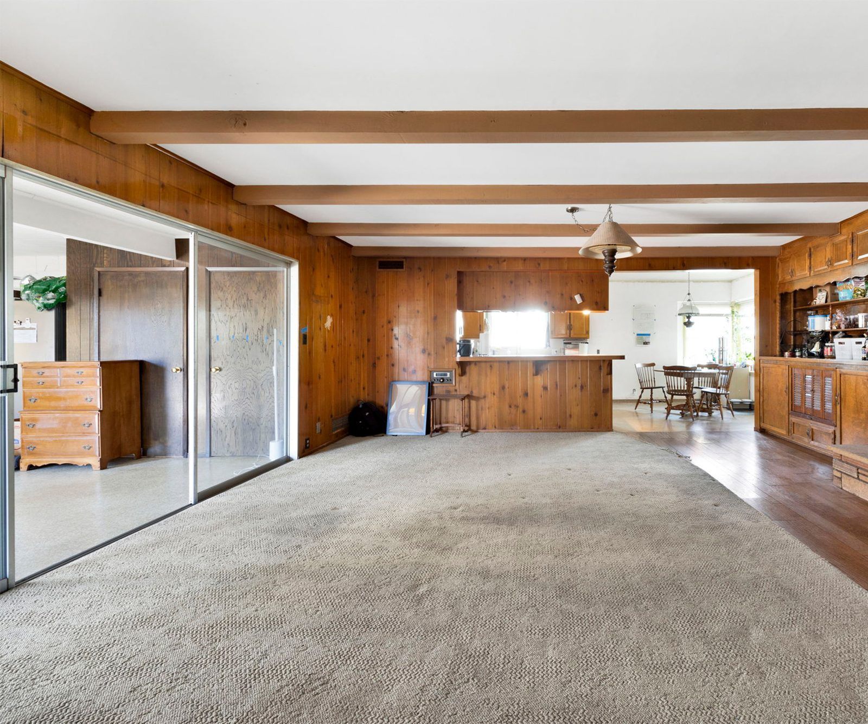
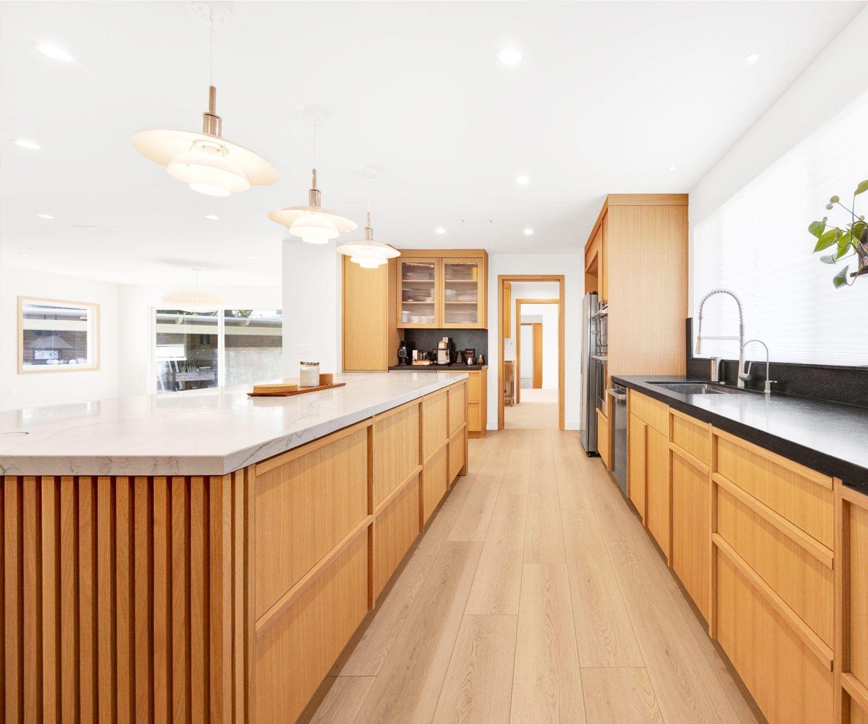
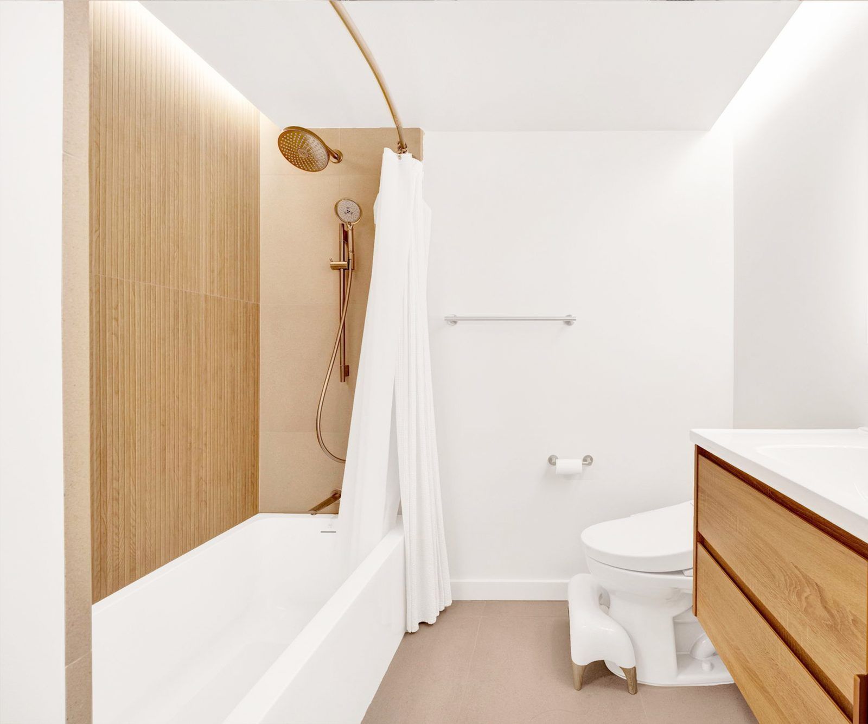
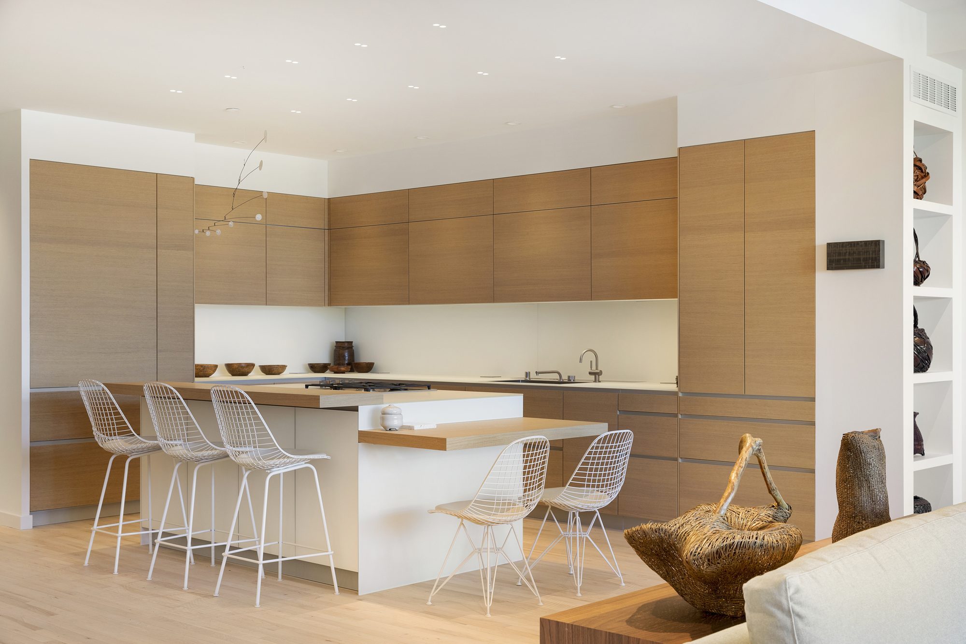
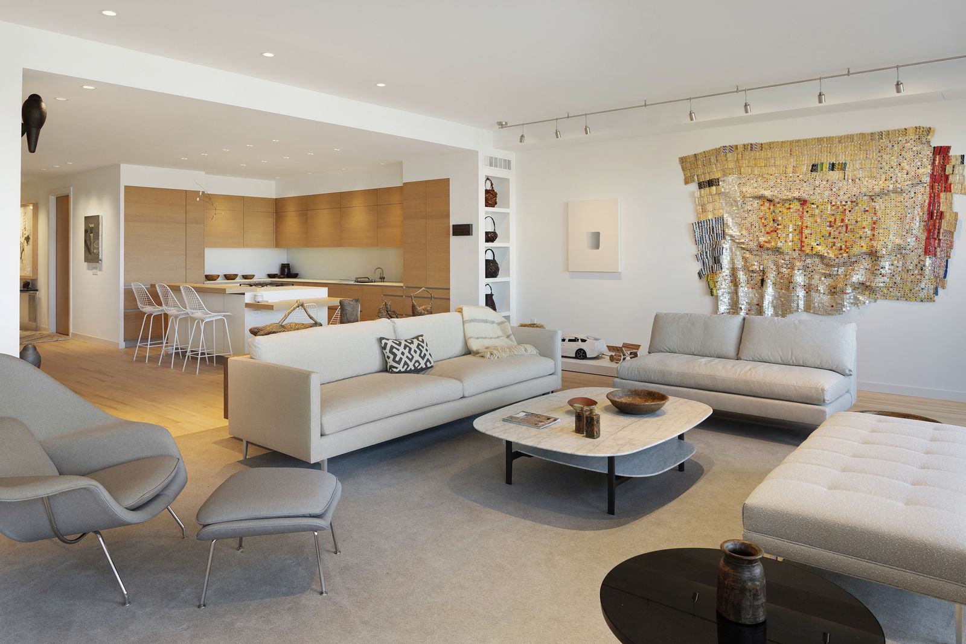
A whole-house remodel: dark panelled rooms opened into one bright living room and kitchen in white oak, with new baths. Drawn by James and built.
Renovations and permit drawings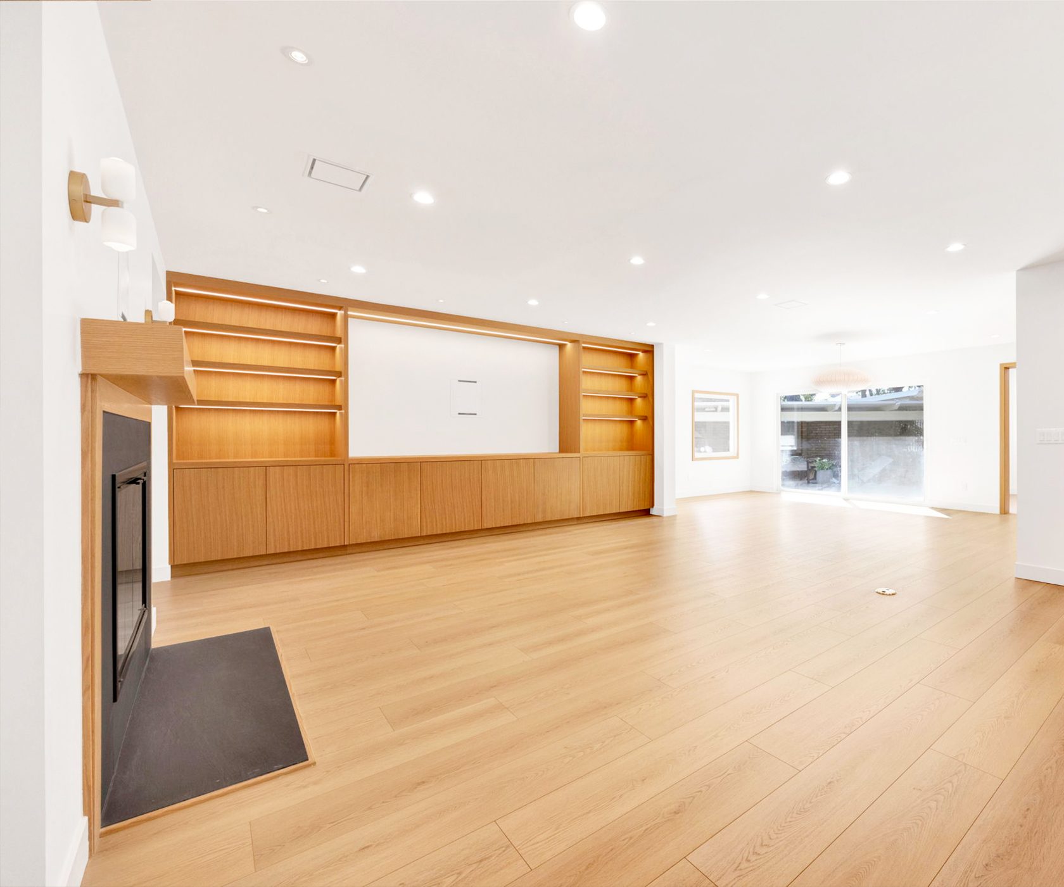
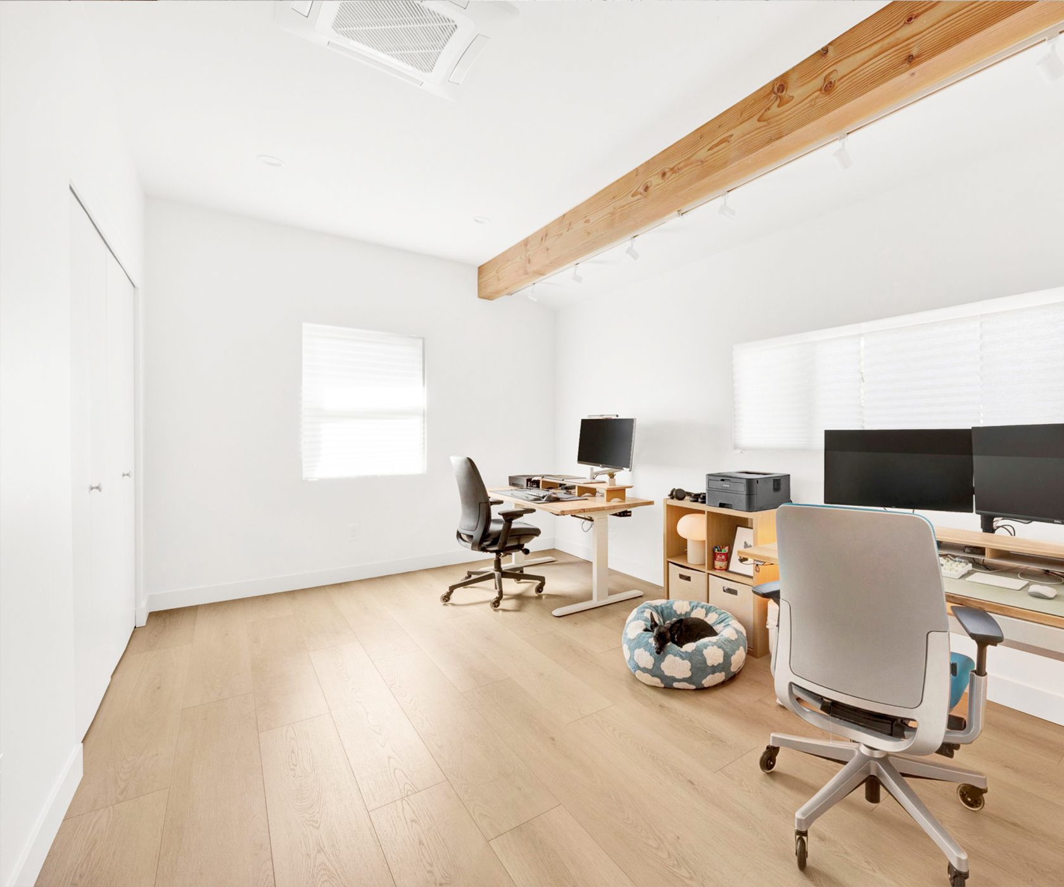
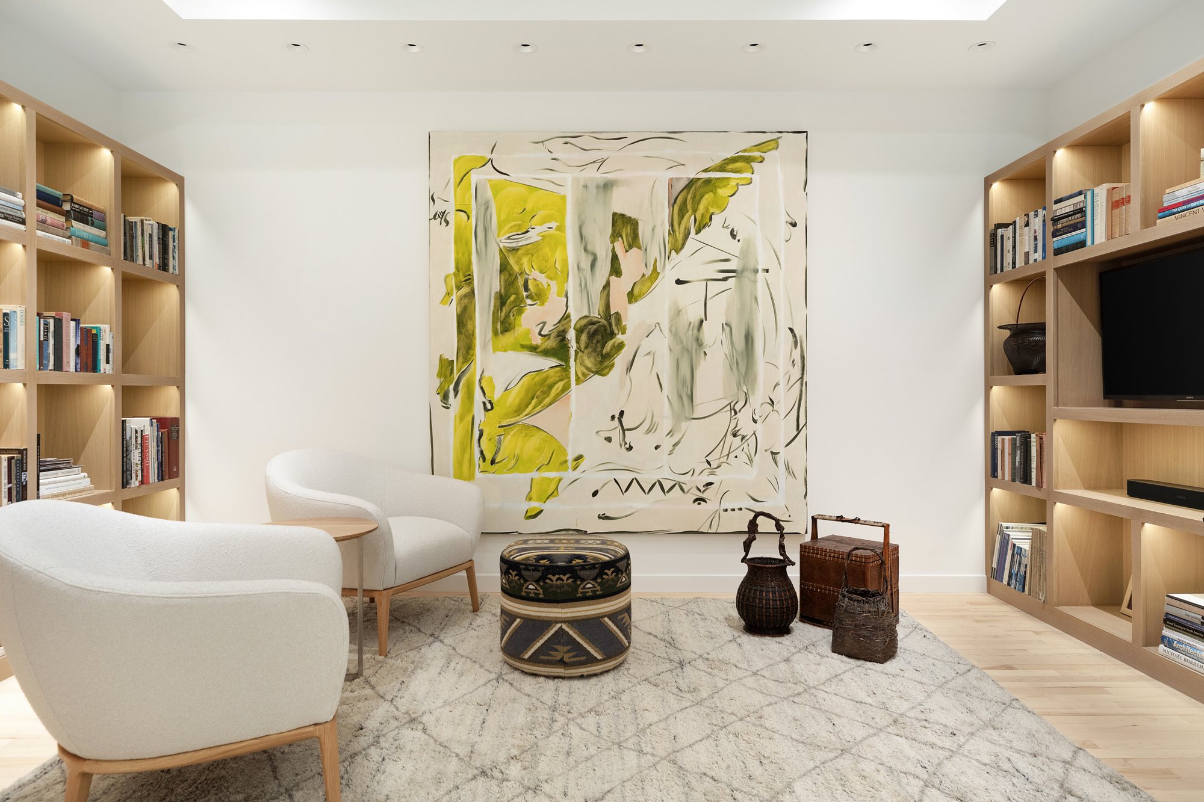
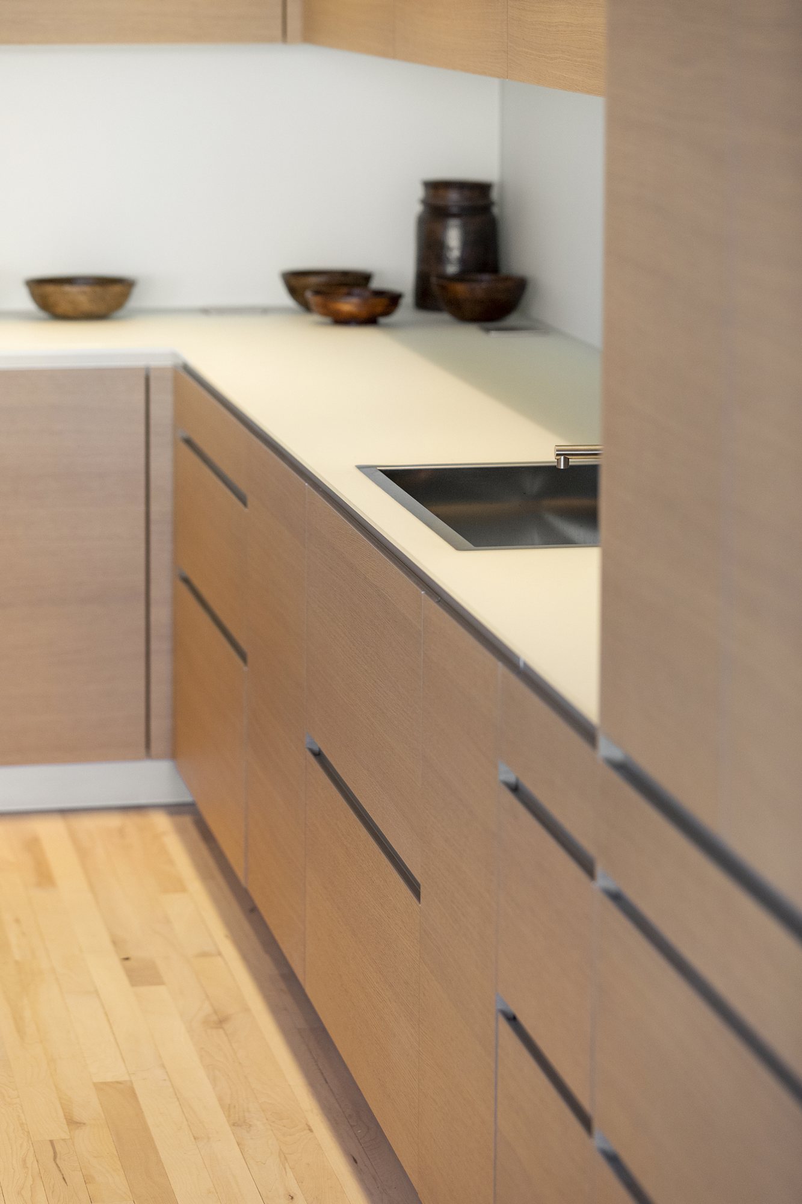
A loft renovation: an oak and white kitchen, built-in oak bookcases and a glass fireplace. James designed and drew it, and it is built.
Renovations and permit drawings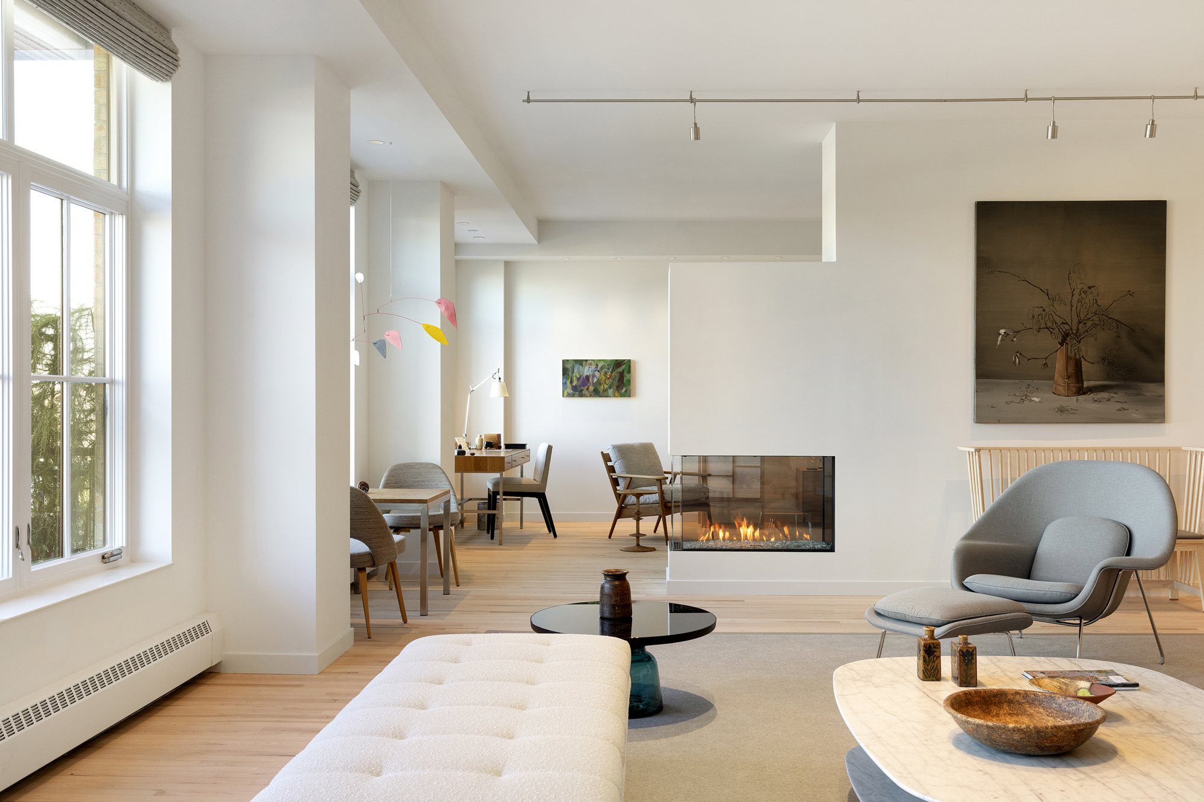
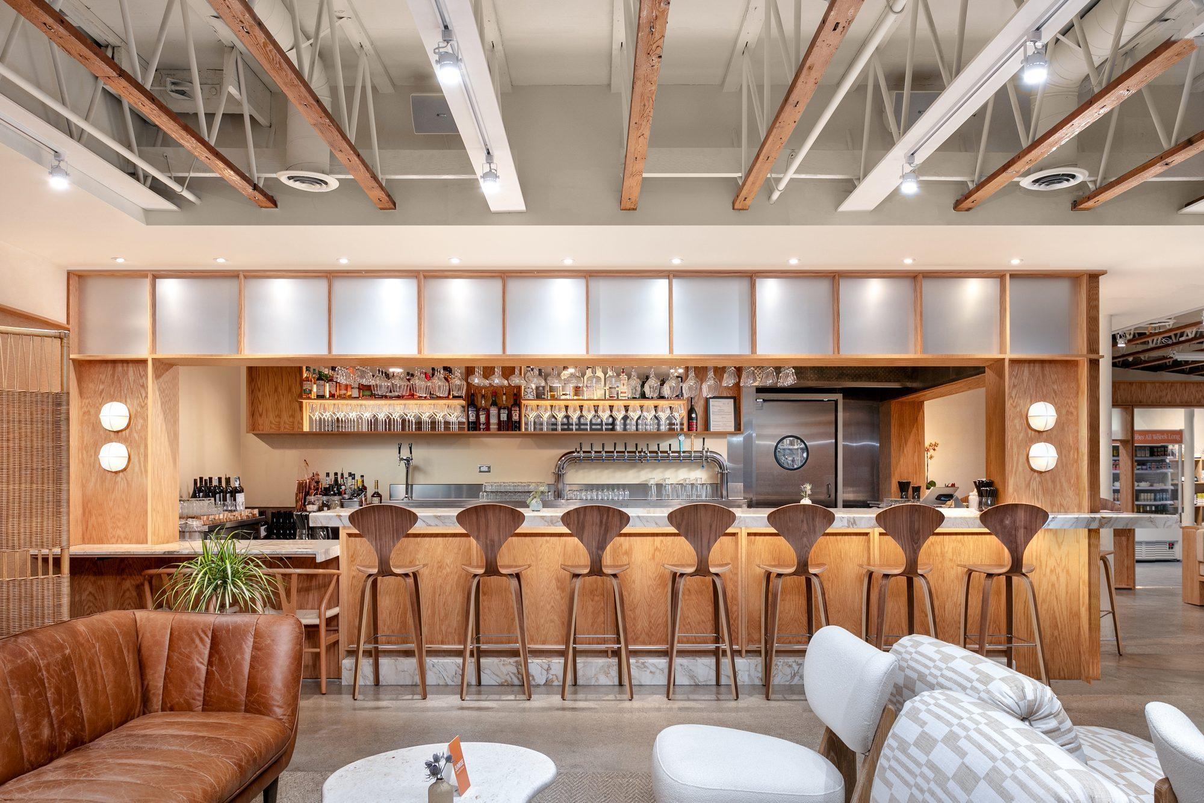
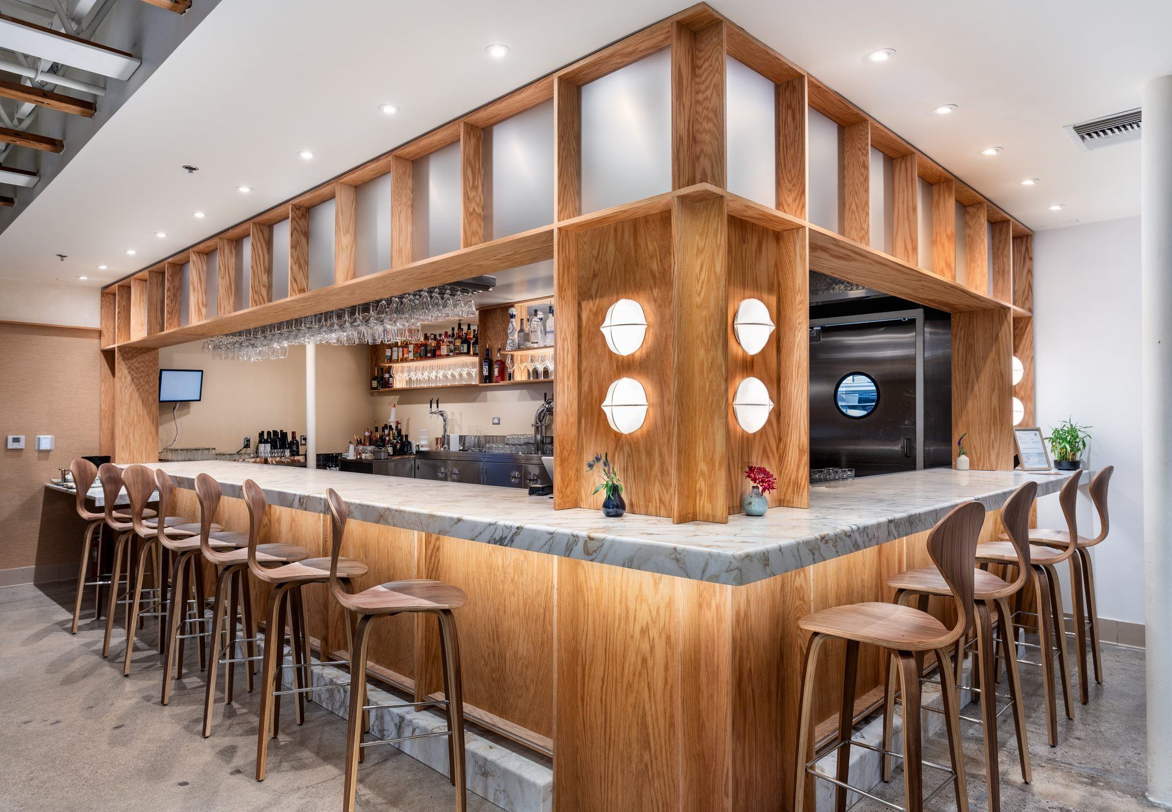
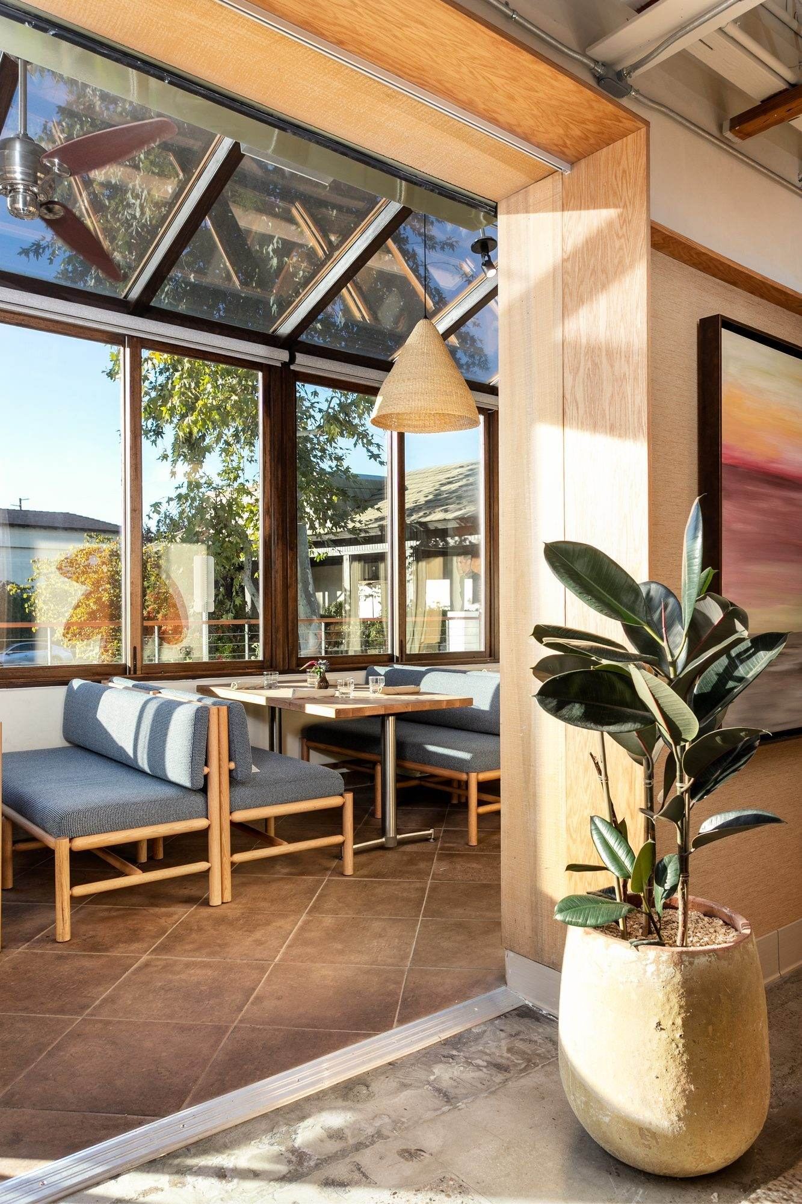
A restaurant interior: oak millwork and a marble bar, with a glass-roofed dining room. James designed it, and it is built.
Renovations and permit drawings