Home · Commercial architecture
Commercial architecture for tenant improvements, restaurants and retail
James Kehl Architects designs and draws commercial spaces across Ohio: offices and shops fitted out in leased space, restaurants, cafés and bars, and retail stores, including repeatable store sets for brands opening several locations. Every set is prepared, signed and sealed by James Kehl, RA, an Ohio registered architect, drawn quickly, with a fixed fee agreed in the proposal before work starts.
What commercial work does JKA take on?
Interior build-outs and small commercial buildings, where design and a clean permit set matter most:
- Tenant improvements: offices, salons, studios, clinics and shops fitted out in leased space;
- Restaurants, cafés and bars: dining rooms, kitchens and bars, drawn for the health department and the building department;
- Retail stores and rollouts: a single shop for an owner, or a prototype set adapted site by site for a brand;
- changes of use, such as a shop becoming a café, and small exterior changes to storefronts and patios.
Why does a commercial space need an architect in Ohio?
Because the state requires it for most of this work. Plans for buildings under the Ohio Building Code must carry the seal of an Ohio registered architect or engineer when the work involves technical design analysis (Ohio Revised Code 3791.04), and construction may not begin until the plans are approved. Exits, occupant load, fire separations, accessibility and restroom counts are what the building department checks, and they are what an architect designs.
What does the client get?
A coordinated permit set: existing conditions and demolition plans, a code plan (occupancy, occupant load, exits and accessible route), floor and furniture plans, a reflected ceiling plan, finishes, door and hardware schedules, interior elevations and details. When the job needs mechanical, electrical, plumbing or structural engineering, JKA brings in Ohio registered engineers and coordinates their drawings into one set. JKA answers the plan reviewer's comments and the contractor's questions during construction.
How does a commercial job run?
Start with the inquiry form: the address, the size of the space, what the business needs and when it hopes to open. JKA reviews the lease or the landlord's tenant criteria and any existing drawings, visits to measure, and agrees the scope and fee in writing. A test fit comes first, so the layout is settled before the permit set is drawn. Talking to an architect before signing a lease is worth it: a change of use can bring requirements for exits, restrooms, accessibility or sprinklers that change what the space costs to open.
What experience does James bring?
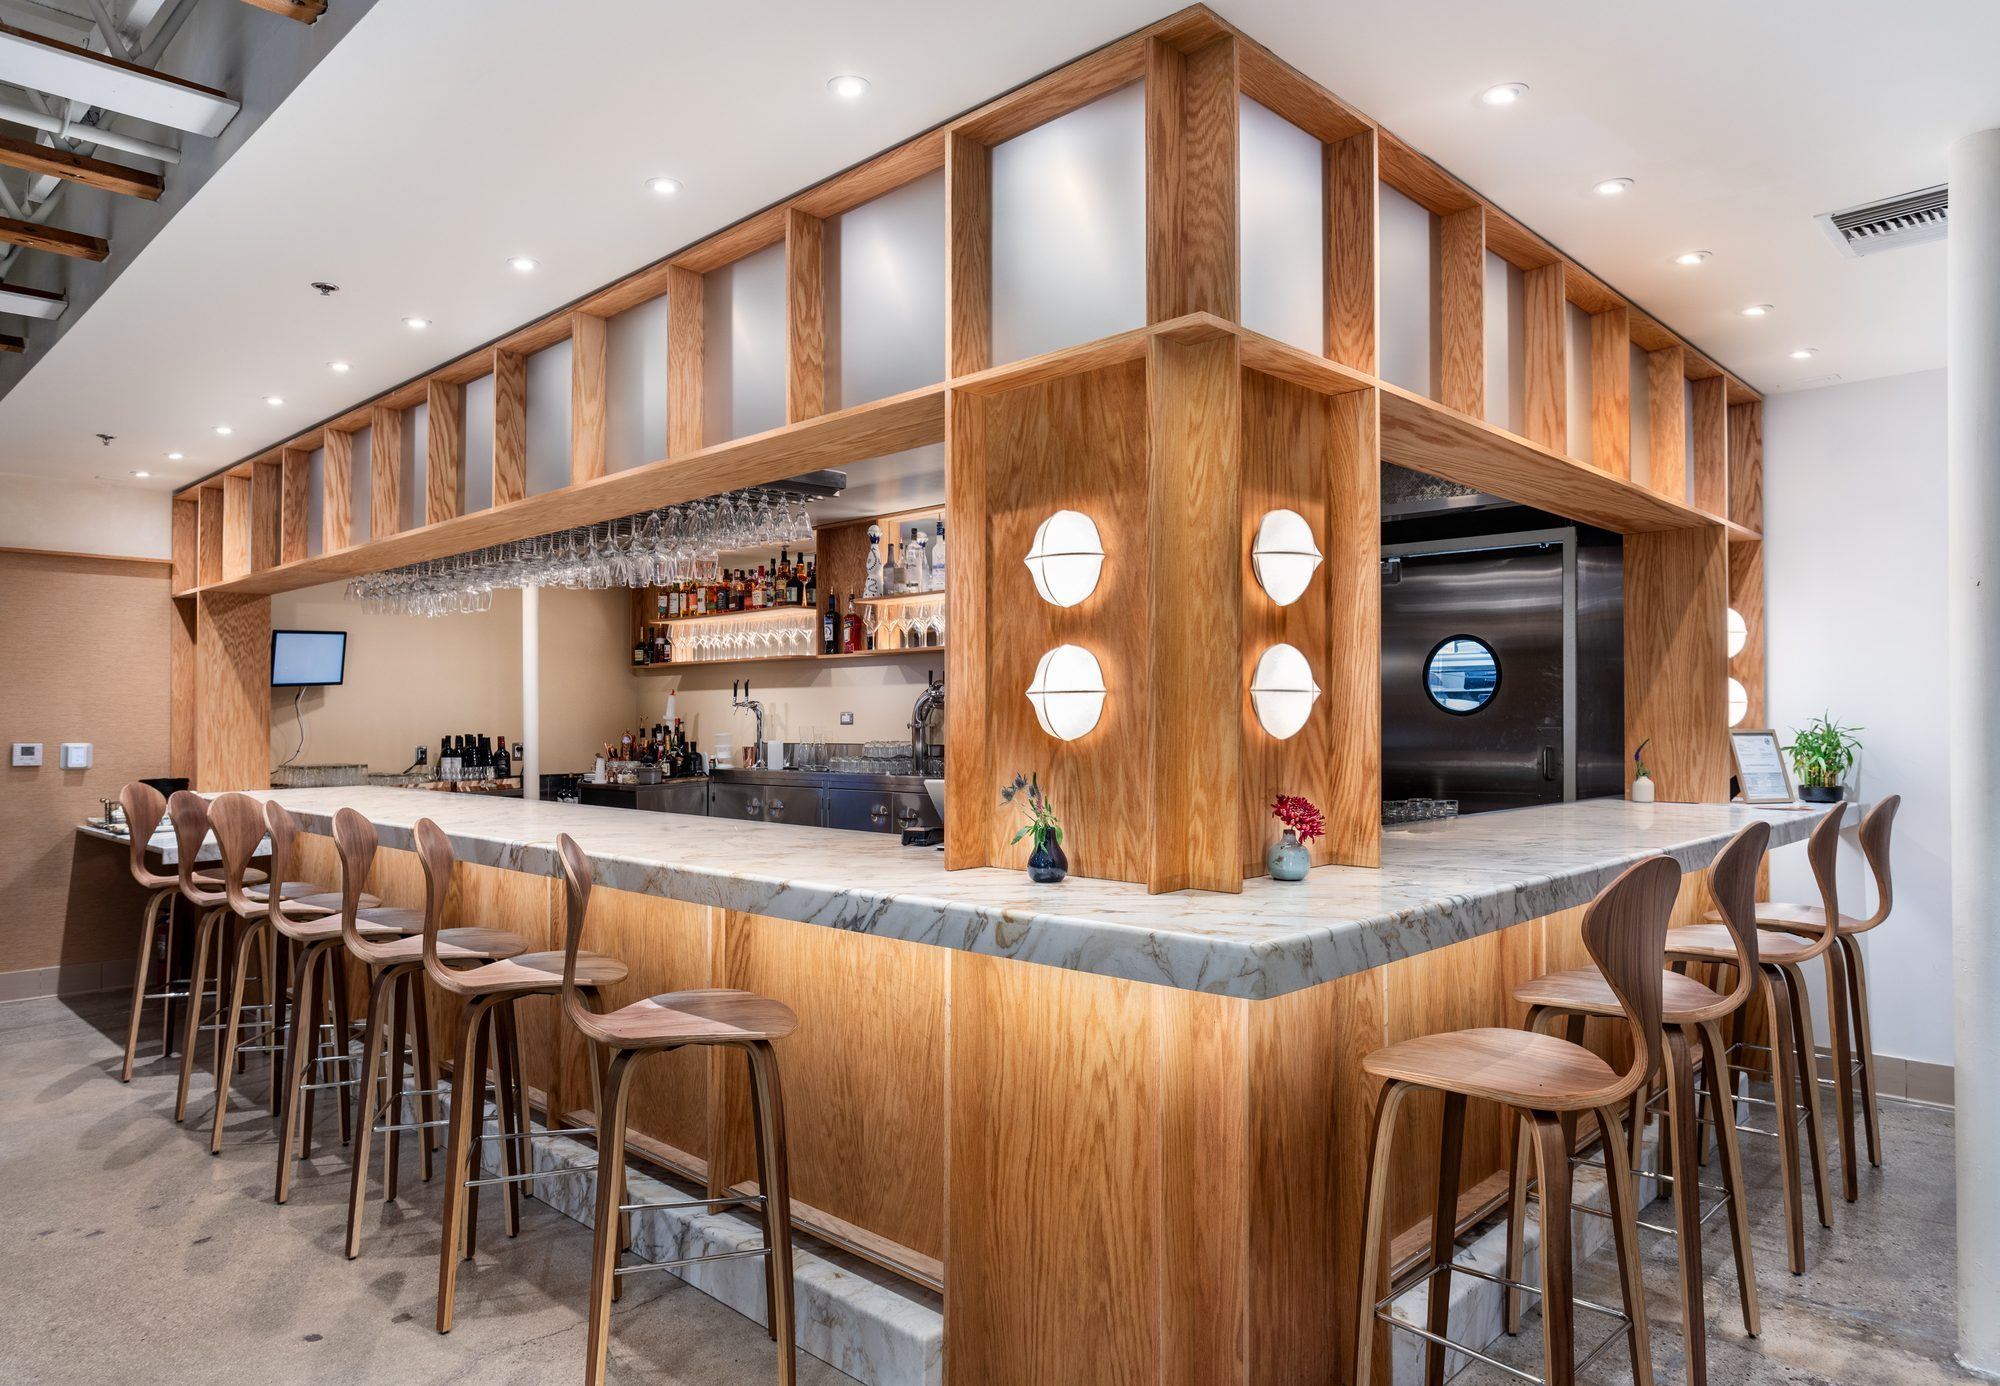
James Kehl has about 13 years of experience in residential, commercial and institutional architecture, including work at HGA and Kohn Pedersen Fox on commercial, educational and cultural buildings. He designed the built restaurant in Los Angeles shown on this page, and he leads every project personally.
Serving businesses and landlords across Ohio, including Central Ohio, Columbus suburbs, Northeast Ohio, Eastern Ohio and the Ohio Valley, Southwest Ohio, Northwest Ohio and Southeast Ohio.
Short answers
Do I need an architect for a commercial build-out in Ohio?
Usually, yes. Ohio requires the seal of a registered architect or engineer on plans for buildings under the Ohio Building Code when the work involves technical design analysis, which most tenant build-outs, restaurants and stores do.
Can work start before the permit is issued?
No. Under Ohio Revised Code 3791.04, construction or alteration may not begin until the plans are approved by the building department.
Should I talk to an architect before signing a commercial lease?
Yes. A short review of the space and the lease can show whether the planned use triggers new exits, restrooms, accessibility work or sprinklers, which can change the cost of opening.